Skip main navigation
Off market
  • $752,200

    19N079 W Woodview Pkwy, Hampshire, IL 60140

    4beds
    4,825sqft
    SingleFamily
    Built in 2004
    1.87 Acres Lot
    $752,200 Zestimate®
    $156/sqft
    $5,088 Estimated rent

    Home value

    $752,200

    $685,000 - $827,000

    $5,088/mo

    Zestimate® history
    Loading
    Loading...

    Owner options

    List your home for rent

    $5,088/mo

    Rent Zestimate®

    Find your next renter with Zillow Rental Manager. Plus, with online applications, you can quickly screen prospective tenants – for free.

    Learn more

    $5,088/mo

    Rent Zestimate®

    Refinance and save

    $5,447/mo

    Est. payment

    Refinancing to a lower rate could help reduce your monthly payments and save thousands over the life of the loan.

    See today's rates

    $5,447/mo

    Est. payment

    Explore your selling options

    Work with a Zillow partner agent

    Leverage their expertise and Zillow's premium Showcase listings to get your home seen by more buyers.

    Get started

    List with your own agent

    Get your home in front of millions of buyers by listing it on Zillow.

    Learn how to do it

    Sell it yourself

    Take full control of how buyers see your home on Zillow by listing For Sale by Owner (FSBO).

    List your home

    What's special

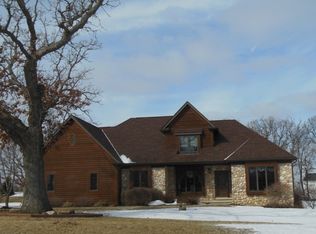
    Step Into WOW! Exceptionally Well-Maintained Home Is Sure To Please From The Moment You Enter The Sunny 2-STORY FOYER. The Well-Designed Floor Plan Starts With The Serene LIVING ROOM With Bay-Window Seating That Will Surely Become A Favorite Reading Spot. The FORMAL DINING ROOM Features A Trey Ceiling And Bay Window And Is Perfectly Placed Between The Living Room And Kitchen. The Main Gathering Room Is Always The KITCHEN And This One Does Not Disappoint! High-End Stainless Appliances, Granite Counters, Center Island With Seating Space, Cherry Cabinets With Crown Molding, Double Door Closet Pantry And Spacious BREAKFAST ROOM With Atrium Door To Extensive Back Yard. The Flow Continues As You Step Into The FAMILY ROOM Featuring A Custom Brick & Stone Wood-Burning Fireplace, Bay Window And Neutral Carpet. Don't Forget The MAIN FLOOR OFFICE Overlooking The Front Yard. The Well-Appointed MASTER SUITE Features Trey Ceiling, Double Walk-In Closets, LAUNDRY ROOM (What A Dream!) VAULTED MASTER BATH With Soaking Tub; Luxury Glass Enclosed Shower With Upgraded Shower Head And Body Sprays; Double Vanities With Integral Sinks And Storage Cabinet. BEDROOM 2 Would Be The Perfect Guest Suite With Its Own Private FULL BATH. BEDROOMS 3 & 4 Feature Walk-In Closets And All Bedrooms Feature Neutral Carpet And Lighted Ceiling Fans. HALLWAY BATH With Double Sinks And Window For Natural Light. FINISHED LOOK-OUT BASEMENT With FULL BATH; WET BAR with Lots Of Cabinet Space; Unfinished Area for Mechanicals and Storage. 3-CAR SIDE LOAD GARAGE, Brick Patio with Firepit Overlooking Pond, Shed And Beautiful Landscaping Rounds Out This Perfect Place To Call Home Invisible fence with collars. Owner was meticulous in planning and planting the landscaping with over 200 plantings. Only Minutes To I-90 Access.

    This property is not currently displayed as for sale or rent on Zillow. This may be different from what's on other websites or public sources.
    Facts & features

    Interior

    Bedrooms & bathrooms
    • Bedrooms: 4
    • Bathrooms: 5
    • Full bathrooms: 4
    • 1/2 bathrooms: 1
    Heating
    • Forced air, Gas
    Cooling
    • Central
    Appliances
    • Included: Dishwasher, Microwave, Refrigerator
    Features
    • Flooring: Tile, Carpet, Hardwood
    • Basement: Finished
    • Attic: Pull Down Stair, Unfinished
    • Has fireplace: Yes
    Interior area
    • Total interior livable area: 4,825 sqft

    Property

    Parking
    • Total spaces: 3
    • Parking features: Garage - Attached
    Features
    • Exterior features: Stone, Vinyl, Brick
    Lot
    • Size: 1.87 Acres
    Details
    • Parcel number: 0103381007

    Construction

    Type & style
    • Home type: SingleFamily
    Materials
    • Roof: Asphalt
    Condition
    • Year built: 2004

    Utilities & green energy

    • Sewer: Septic-Private

    Community & HOA

    Location
    • Region: Hampshire

    Financial & listing details

    • Price per square foot: $156/sqft
    • Tax assessed value: $553,800
    • Annual tax amount: $12,188

    Price history

    DateEventPrice
    8/14/2020Sold$435,000-2.2%$90/sqft
    Source: Public Record Report a problem
    5/11/2020Pending sale$444,900$92/sqft
    Source: Keller Williams Inspire - Geneva #10659591 Report a problem
    3/7/2020Price change$444,900-1.1%$92/sqft
    Source: Keller Williams Inspire - Geneva #10659591 Report a problem
    2/1/2020Price change$449,900-1.1%$93/sqft
    Source: Baird & Warner Real Estate - Algonquin #10485761 Report a problem
    11/29/2019Price change$455,000-0.9%$94/sqft
    Source: Baird & Warner Real Estate - Algonquin #10485761 Report a problem
    8/15/2019Price change$459,000-2.3%$95/sqft
    Source: Baird & Warner Real Estate #10485761 Report a problem
    7/12/2019Price change$469,900-1.1%$97/sqft
    Source: Baird & Warner Real Estate #10485761 Report a problem
    6/2/2019Price change$475,000-1%$98/sqft
    Source: Baird & Warner Real Estate #10485761 Report a problem
    4/18/2019Listed for sale$479,900+8.7%$99/sqft
    Source: Baird & Warner Real Estate #10347924 Report a problem
    12/14/2004Sold$441,500$92/sqft
    Source: Public Record Report a problem

    Public tax history

    YearProperty taxesTax assessment
    2024$12,188 +4.6%$184,600 +11.2%
    2023$11,651 +5.2%$166,052 +8.8%
    2022$11,079 +5.3%$152,607 +6%
    2021$10,526 +1.7%$143,955 +2.8%
    2020$10,353 +1.2%$140,020 +3.4%
    2019$10,226 -2%$135,442 +1.3%
    2018$10,431 +2.9%$133,638 +4.1%
    2017$10,136 -3.9%$128,350 +6.4%
    2016$10,546 $120,653 +7.6%
    2015-- $112,142 +3.9%
    2014-- $107,961 -7.7%
    2013-- $116,992 -7.6%
    2012-- $126,643 -7.5%
    2011-- $136,940 -5.9%
    2010-- $145,480 -2.1%
    2009-- $148,571 -2.1%
    2008-- $151,773 +0.7%
    2007-- $150,773 -2.4%
    2006-- $154,519 +7.7%
    2005-- $143,445 +1799.4%
    2004-- $7,552 +4.5%
    2003-- $7,228 +5.1%
    2002-- $6,880
    Find assessor info on the county website

    Neighborhood: 60140

    Nearby schools

    GreatSchools rating
    Schools provided by the listing agent
    • Elementary: Hampshire Elementary School
    • Middle: Hampshire Middle School
    • High: Hampshire High School

    Source: The MLS. This data may not be complete. We recommend contacting the local school district to confirm school assignments for this home.

    Get a cash offer in 3 minutes
    Find out how much your home could sell for in as little as 3 minutes with a no-obligation cash offer.
    Estimated market value
    $752,200
    Get a cash offer in 3 minutes
    Find out how much your home could sell for in as little as 3 minutes with a no-obligation cash offer.
    Estimated market value
    $752,200