This impeccably updated townhome offers the perfect blend of comfort, style and convenience, all in a prime Oak Brook location. Just a short walk to the community pool, this home shines with thoughtful improvements throughout. In 2025, the spacious primary bathroom was completely renovated, adding a touch of spa luxury. New front living room window and front door, and a newly installed paver brick patio perfect for outdoor entertaining. The stylish first floor features luxury vinyl flooring, and the remodeled basement offers additional living and entertainment space. Enjoy peace of mind with a replaced flat roof, updated half bath, and a suite of new appliances including a refrigerator, dishwasher, washer and dryer. The garage boasts a pristine epoxy floor and the professionally landscaped grounds add to the home's curb appeal. Additional highlights include new blinds throughout.
Closed
$514,900
19W006 Avenue Normandy St, Oak Brook, IL 60523
3beds
1,962sqft
Townhouse, Single Family Residence
Built in 1973
2,640 Square Feet Lot
$534,900 Zestimate®
$262/sqft
$3,239 Estimated rent
Home value
$534,900
$487,000 - $588,000
$3,239/mo
Zestimate® history
Owner options
List your home for rent
$3,239/mo
Rent Zestimate®
Find your next renter with Zillow Rental Manager. Plus, with online applications, you can quickly screen prospective tenants – for free.
$3,239/mo
Rent Zestimate®
Refinance and save
$5,967/mo
Est. payment
Refinancing to a lower rate could help reduce your monthly payments and save thousands over the life of the loan.
$5,967/mo
Est. payment
Explore your selling options
Work with a Zillow partner agent
Leverage their expertise and Zillow's premium Showcase listings to get your home seen by more buyers.
Get startedList with your own agent
Get your home in front of millions of buyers by listing it on Zillow.
Learn how to do itSell it yourself
Take full control of how buyers see your home on Zillow by listing For Sale by Owner (FSBO).
List your homeWhat's special
Spa luxuryProfessionally landscaped groundsRemodeled basementUpdated half bathCommunity poolCurb appealPristine epoxy floor
Zillow last checked:
Listing updated:
Listed by:
Denise Headrick 630-789-8280,
Coldwell Banker Realty
Bought with:
Susan Hoerster
L.W. Reedy Real Estate
Source: MRED as distributed by MLS GRID,MLS#: 12383299
Facts & features
Interior
Bedrooms & bathrooms
- Bedrooms: 3
- Bathrooms: 3
- Full bathrooms: 2
- 1/2 bathrooms: 1
Rooms
- Room types: Recreation Room, Office
Primary bedroom
- Features: Flooring (Carpet), Window Treatments (Blinds), Bathroom (Full, Double Sink, Shower Only)
- Level: Second
- Area: 220 Square Feet
- Dimensions: 20X11
Bedroom 2
- Features: Flooring (Carpet), Window Treatments (Blinds)
- Level: Second
- Area: 208 Square Feet
- Dimensions: 16X13
Bedroom 3
- Features: Flooring (Carpet), Window Treatments (Blinds)
- Level: Second
- Area: 204 Square Feet
- Dimensions: 17X12
Dining room
- Features: Flooring (Wood Laminate), Window Treatments (Blinds)
- Level: Main
- Area: 130 Square Feet
- Dimensions: 13X10
Family room
- Features: Flooring (Wood Laminate), Window Treatments (Blinds)
- Level: Main
- Area: 150 Square Feet
- Dimensions: 15X10
Kitchen
- Features: Kitchen (Eating Area-Table Space, Pantry-Closet), Flooring (Wood Laminate), Window Treatments (Blinds)
- Level: Main
- Area: 88 Square Feet
- Dimensions: 8X11
Laundry
- Features: Flooring (Wood Laminate)
- Level: Basement
- Area: 280 Square Feet
- Dimensions: 20X14
Living room
- Features: Flooring (Wood Laminate), Window Treatments (Blinds)
- Level: Main
- Area: 260 Square Feet
- Dimensions: 20X13
Office
- Features: Flooring (Wood Laminate)
- Level: Basement
- Area: 132 Square Feet
- Dimensions: 12X11
Recreation room
- Features: Flooring (Wood Laminate)
- Level: Basement
- Area: 165 Square Feet
- Dimensions: 15X11
Heating
- Natural Gas, Forced Air
Cooling
- Central Air
Appliances
- Included: Range, Microwave, Dishwasher, Refrigerator, Disposal, Stainless Steel Appliance(s), Gas Water Heater
- Laundry: In Unit
Features
- Dry Bar, Walk-In Closet(s), Granite Counters, Separate Dining Room, Pantry
- Flooring: Laminate
- Windows: Drapes
- Basement: Finished,Full
- Number of fireplaces: 1
- Fireplace features: Double Sided, Gas Log, Gas Starter, Masonry, Living Room
Interior area
- Total structure area: 2,835
- Total interior livable area: 1,962 sqft
- Finished area below ground: 873
Property
Parking
- Total spaces: 1
- Parking features: Asphalt, Garage Door Opener, On Site, Garage Owned, Attached, Garage
- Attached garage spaces: 1
- Has uncovered spaces: Yes
Accessibility
- Accessibility features: No Disability Access
Features
- Patio & porch: Patio
Lot
- Size: 2,640 Square Feet
- Dimensions: 33X80
- Features: Landscaped
Details
- Parcel number: 0629407019
- Special conditions: List Broker Must Accompany
- Other equipment: TV-Cable, Ceiling Fan(s), Sump Pump
Construction
Type & style
- Home type: Townhouse
- Property subtype: Townhouse, Single Family Residence
Materials
- Brick, Cedar
- Foundation: Concrete Perimeter
- Roof: Shake
Condition
- New construction: No
- Year built: 1973
Utilities & green energy
- Electric: Circuit Breakers
- Sewer: Public Sewer
- Water: Lake Michigan, Public
Community & HOA
Community
- Security: Carbon Monoxide Detector(s)
- Subdivision: Chambord
HOA
- Has HOA: Yes
- Amenities included: Pool
- Services included: Insurance, Pool, Exterior Maintenance, Lawn Care, Scavenger, Snow Removal
- HOA fee: $2,302 annually
Location
- Region: Oak Brook
Financial & listing details
- Price per square foot: $262/sqft
- Annual tax amount: $7,146
- Date on market: 6/6/2025
- Listing terms: Conventional
- Ownership: Fee Simple w/ HO Assn.
Price history
| Date | Event | Price |
|---|---|---|
| 7/30/2025 | Sold | $514,900$262/sqft |
Source:  MRED as distributed by MLS GRID #12383299 Report a problem MRED as distributed by MLS GRID #12383299 Report a problem | ||
| 6/10/2025 | Contingent | $514,900$262/sqft |
Source: MRED as distributed by MLS GRID #12383299 Report a problem | ||
| 6/6/2025 | Listed for sale | $514,900$262/sqft |
Source: MRED as distributed by MLS GRID #12383299 Report a problem | ||
Public tax history
Tax history is unavailable.
Neighborhood: 60523
Nearby homes
- $242,600-- bd-- ba968 sqft40 N Towers 2h, Oak Brook, IL 60523Off Market
- $537,900-- bd-- ba793 sqft2S741 Cherbourg, Oak Brook, IL 60523Off Market
- $579,7003 bd3 ba1.9k sqft19 W 220 Old Tavern Rd, Oak Brook, IL 60523Off Market
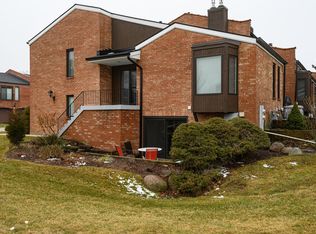
- $399,8911.87 Acres3324 N Adams St, Oak Brook, IL 60523Off Market
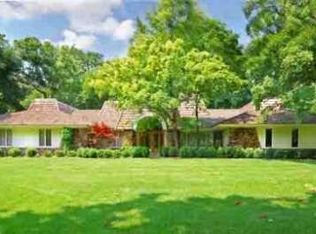
- $19,400-- bd-- ba-- sqftTaylor Ave, RACINE, WI 53405Off Market
- $1,228,000-- bd-- ba3.1k sqft24 Willow Crest Dr, Oak Brook, IL 60523Off Market
- $1,398,0083 bd4 ba3.1k sqft8 Willow Crest Dr, Oak Brook, IL 60523Sold
- $46,562-- bd-- ba-- sqftCountry Club Dr, Bullhead city, AZ 86442Off Market
- $85,039-- bd-- ba-- sqftCountry Club Dr, Bullhead city, AZ 86442Off Market
Nearby schools
GreatSchools rating
- 9/10Brook Forest Elementary SchoolGrades: K-5Distance: 0.7 mi
- 8/10Butler Junior High SchoolGrades: 6-8Distance: 1.3 mi
- 9/10Hinsdale Central High SchoolGrades: 9-12Distance: 3.6 mi
Schools provided by the listing agent
- Elementary: Belle Aire Elementary School
- Middle: Herrick Middle School
- High: North High School
- District: 58
Source: MRED as distributed by MLS GRID. This data may not be complete. We recommend contacting the local school district to confirm school assignments for this home.
Get a cash offer in 3 minutes
Find out how much your home could sell for in as little as 3 minutes with a no-obligation cash offer.
Estimated market value
$534,900
Get a cash offer in 3 minutes
Find out how much your home could sell for in as little as 3 minutes with a no-obligation cash offer.
Estimated market value
$534,900
- Illinois
- DuPage County
- Oak Brook
- 60523
- 19W006 Avenue Normandy St
Nearby cities
Nearby zip codes
Other Oak Brook Topics
