Skip main navigation
Off market
  • Price Unknown

    1A Hammond St, Rochdale, MA 01542

    3beds
    1,585sqft
    Single Family Residence
    Built in 2014
    1.36 Acres Lot
    $-- Zestimate®
    $--/sqft
    $-- Estimated rent

    Home value

    Not available

    Estimated sales range

    Not available

    Not available

    Zestimate® history
    Loading
    Loading...

    Owner options

    List your home for rent

    Find your next renter with Zillow Rental Manager. Plus, with online applications, you can quickly screen prospective tenants – for free.

    Learn more
    Refinance and save

    Refinancing to a lower rate could help reduce your monthly payments and save thousands over the life of the loan.

    See today's rates

    Explore your selling options

    Work with a Zillow partner agent

    Leverage their expertise and Zillow's premium Showcase listings to get your home seen by more buyers.

    Get started

    List with your own agent

    Get your home in front of millions of buyers by listing it on Zillow.

    Learn how to do it

    Sell it yourself

    Take full control of how buyers see your home on Zillow by listing For Sale by Owner (FSBO).

    List your home

    What's special

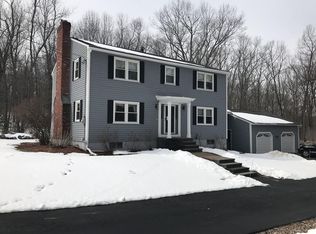
    Highest and best offers due Sunday by 5pm. This meticulously maintained, quality-built, young home, welcomes you with the main-level open floor plan featuring spacious living room, dining room, and kitchen. This area has cathedral ceilings, hardwood flooring, recessed and overhead lighting, ceiling fan, stainless steel appliances, granite counters, a slider to the back deck/patio, and large kitchen island. Down the hall, you'll find three bedrooms with wall-to-wall carpeting and two full bathrooms. The lower level has been finished with wall-to-wall carpeting for additional living area and a full bathroom. Enjoy your two-car garage including work area and storage along with plenty of driveway parking. Once you're outside, you'll notice how serene your surroundings are. You can relax near the fire pit on the stone patio or grill on the oversized deck. The yard area provides plenty of room to play and entertain, and is also surrounded by plenty of trees for privacy.

    This property is not currently displayed as for sale or rent on Zillow. This may be different from what's on other websites or public sources.
    Zillow last checked:

    Listing updated:

    Listed by:

    The Jarboe Group 508-322-1499,

    Keller Williams Realty Greater Worcester 508-754-3020,

    Justin Jarboe 508-322-1499

    Bought with:

    Amy Bisson

    Lamacchia Realty, Inc.

    Source: MLS PIN,MLS#: 73026247

    Facts & features

    Interior

    Bedrooms & bathrooms
    • Bedrooms: 3
    • Bathrooms: 3
    • Full bathrooms: 3
    Primary bedroom
    • Features: Bathroom - Full, Ceiling Fan(s), Closet, Flooring - Wall to Wall Carpet
    • Level: First
    • Area: 196
    • Dimensions: 14 x 14
    Bedroom 2
    • Features: Closet, Flooring - Wall to Wall Carpet, Lighting - Overhead
    • Level: First
    • Area: 132
    • Dimensions: 12 x 11
    Bedroom 3
    • Features: Closet, Flooring - Wall to Wall Carpet, Lighting - Overhead
    • Level: First
    • Area: 90
    • Dimensions: 10 x 9
    Primary bathroom
    • Features: Yes
    Bathroom 1
    • Features: Bathroom - Full, Flooring - Stone/Ceramic Tile
    • Level: First
    • Area: 78
    • Dimensions: 13 x 6
    Bathroom 2
    • Features: Bathroom - Full, Flooring - Stone/Ceramic Tile
    • Level: First
    • Area: 55
    • Dimensions: 11 x 5
    Bathroom 3
    • Features: Bathroom - Full
    • Level: Basement
    Dining room
    • Features: Cathedral Ceiling(s), Deck - Exterior, Exterior Access, Open Floorplan, Slider, Lighting - Overhead
    • Level: First
    • Area: 130
    • Dimensions: 13 x 10
    Family room
    • Features: Flooring - Wall to Wall Carpet, Lighting - Overhead
    • Level: Basement
    Kitchen
    • Features: Cathedral Ceiling(s), Flooring - Hardwood, Countertops - Stone/Granite/Solid, Kitchen Island, Open Floorplan, Recessed Lighting, Stainless Steel Appliances, Lighting - Pendant, Lighting - Overhead
    • Level: First
    • Area: 208
    • Dimensions: 16 x 13
    Living room
    • Features: Cathedral Ceiling(s), Ceiling Fan(s), Flooring - Hardwood, Open Floorplan, Recessed Lighting
    • Level: First
    • Area: 210
    • Dimensions: 15 x 14
    Heating
    • Baseboard, Propane
    Cooling
    • None
    Appliances
    • Included: Water Heater, Range, Dishwasher, Microwave, Refrigerator, Plumbed For Ice Maker
    • Laundry: Electric Dryer Hookup, Washer Hookup, First Floor
    Features
    • Internet Available - Unknown
    • Flooring: Tile, Carpet, Hardwood
    • Doors: Insulated Doors
    • Windows: Insulated Windows, Screens
    • Basement: Full,Finished,Interior Entry,Garage Access
    • Has fireplace: No
    Interior area
    • Total structure area: 1,585
    • Total interior livable area: 1,585 sqft

    Property

    Parking
    • Total spaces: 10
    • Parking features: Attached, Under, Garage Door Opener, Storage, Workshop in Garage, Off Street, Stone/Gravel
    • Attached garage spaces: 2
    • Uncovered spaces: 8
    Features
    • Patio & porch: Deck, Patio
    • Exterior features: Deck, Patio, Screens, Stone Wall
    Lot
    • Size: 1.36 Acres
    • Features: Cleared, Gentle Sloping
    Details
    • Parcel number: 1558005
    • Zoning: SA

    Construction

    Type & style
    • Home type: SingleFamily
    • Architectural style: Split Entry
    • Property subtype: Single Family Residence
    Materials
    • Frame
    • Foundation: Concrete Perimeter
    • Roof: Shingle
    Condition
    • Year built: 2014

    Utilities & green energy

    • Electric: 200+ Amp Service
    • Sewer: Private Sewer
    • Water: Private
    • Utilities for property: for Gas Range, for Electric Range, for Electric Dryer, Washer Hookup, Icemaker Connection
    Green energy
    • Energy efficient items: Thermostat

    Community & HOA

    HOA
    • Has HOA: No
    Location
    • Region: Rochdale

    Financial & listing details

    • Tax assessed value: $342,400
    • Annual tax amount: $4,790
    • Date on market: 9/9/2026
    • Exclusions: Washer/Dryer Negotiable
    • Road surface type: Paved

    Price history

    DateEventPrice
    10/26/2022Sold$460,000+8.2%$290/sqft
    Source: MLS PIN #73026247 Report a problem
    8/23/2022Contingent$425,000$268/sqft
    Source: MLS PIN #73026247 Report a problem
    8/17/2022Listed for sale$425,000$268/sqft
    Source: MLS PIN #73026247 Report a problem

    Public tax history

    Tax history is unavailable.

    Neighborhood: 01542

    Nearby schools

    GreatSchools rating