Skip main navigation
Off market
Street View
  • $575,400

    1N162 Mission Ct, Winfield, IL 60190

    4beds
    2,250sqft
    Townhouse
    Built in 2003
    6,098 Square Feet Lot
    $575,400 Zestimate®
    $256/sqft
    $3,548 Estimated rent

    Home value

    $575,400

    $547,000 - $604,000

    $3,548/mo

    Zestimate® history
    Loading
    Loading...

    Owner options

    List your home for rent

    $3,548/mo

    Rent Zestimate®

    Find your next renter with Zillow Rental Manager. Plus, with online applications, you can quickly screen prospective tenants – for free.

    Learn more

    $3,548/mo

    Rent Zestimate®

    Refinance and save

    $4,544/mo

    Est. payment

    Refinancing to a lower rate could help reduce your monthly payments and save thousands over the life of the loan.

    See today's rates

    $4,544/mo

    Est. payment

    Explore your selling options

    Work with a Zillow partner agent

    Leverage their expertise and Zillow's premium Showcase listings to get your home seen by more buyers.

    Get started

    List with your own agent

    Get your home in front of millions of buyers by listing it on Zillow.

    Learn how to do it

    Sell it yourself

    Take full control of how buyers see your home on Zillow by listing For Sale by Owner (FSBO).

    List your home

    What's special

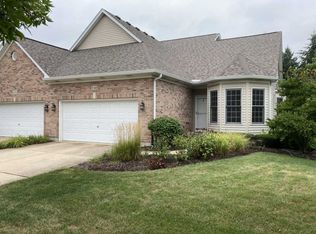
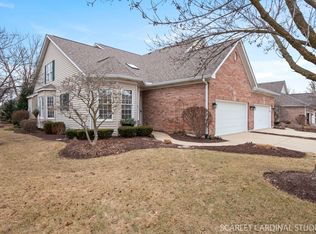
    The cozy front porch welcomes you to this beautifully updated end-unit Town home with full deep pour basement w/roughed-in plumbing. Rarely available 2,608 sq ft Berkshire Model w/4 bedrooms or 3 bedrooms with a first floor Den. The first floor offers a bedroom/den, laundry room w/cabinetry and closet. Updated kitchen w/new Quartz counters, large peninsula with breakfast bar seating plus space for a table. Sliding glass door to freshly stained deck. Living room/Dining room open concept. Kitchen boasts a double oven, newer GE gas cooktop, refrig, microwave and dishwasher. The second floor has three bedrooms. A huge Master Suite with vaulted ceilings, deluxe bath w/whirlpool tub, separate shower, double vanity, makeup station and a massive walk-in closet to top it off. Two more bedrooms and a family bath with double bowl vanity add to this generous 2nd floor. New Roof 2019; master, upstairs baths and kitchen freshly painted, newly refinished hardwood floors. New carpet on second floor. Great location in sought after Wheaton School District 200. Close to Prairie Path, shopping and Wheaton Christian Grammar School.

    This property is not currently displayed as for sale or rent on Zillow. This may be different from what's on other websites or public sources.

    Facts & features

    Interior

    Bedrooms & bathrooms
    • Bedrooms: 4
    • Bathrooms: 3
    • Full bathrooms: 2
    • 1/2 bathrooms: 1
    Heating
    • Forced air, Gas
    Cooling
    • Central
    Appliances
    • Included: Dishwasher, Dryer, Garbage disposal, Microwave, Range / Oven, Refrigerator, Washer
    Features
    • Flooring: Tile, Hardwood
    • Basement: Unfinished
    • Has fireplace: Yes
    Interior area
    • Total interior livable area: 2,250 sqft

    Property

    Parking
    • Total spaces: 2
    • Parking features: Garage - Attached
    Features
    • Exterior features: Vinyl, Brick
    Lot
    • Size: 6,098 Square Feet
    Details
    • Parcel number: 0505307030

    Construction

    Type & style
    • Home type: Townhouse
    Materials
    • Roof: Asphalt
    Condition
    • Year built: 2003

    Utilities & green energy

    • Sewer: Sewer-Public

    Community & HOA

    HOA
    • Has HOA: Yes
    • HOA fee: $408 monthly
    Location
    • Region: Winfield

    Financial & listing details

    • Price per square foot: $256/sqft
    • Tax assessed value: $134,029
    • Annual tax amount: $8,050

    Price history

    DateEventPrice
    2/11/2021Sold$405,000-2.4%$180/sqft
    Source: MRED as distributed by MLS GRID #10894461 Report a problem
    12/28/2020Contingent$415,000$184/sqft
    Source: RE/MAX Northern Illinois via MLS #10894461 Report a problem
    12/28/2020Pending sale$415,000$184/sqft
    Source: RE/MAX Suburban #10894461 Report a problem
    11/5/2020Price change$415,000-2.4%$184/sqft
    Source: RE/MAX Suburban #10894461 Report a problem
    10/7/2020Listed for sale$425,000+21.4%$189/sqft
    Source: RE/MAX Suburban #10894461 Report a problem
    9/16/2002Sold$350,000+2.8%$156/sqft
    Source: Public Record Report a problem
    12/7/2001Sold$340,500$151/sqft
    Source: Public Record Report a problem

    Public tax history

    YearProperty taxesTax assessment
    2024$8,050 -2.2%$134,029 +8.6%
    2023$8,231 +2.8%$123,370 +6.2%
    2022$8,008 +0.1%$116,160 +2.4%
    2021$8,002 +1.4%$113,400 +0.9%
    2020$7,889 +2.1%$112,340 +2.7%
    2019$7,729 -9.9%$109,380 -8.9%
    2018$8,574 +1.7%$120,050 +3.8%
    2017$8,434 +1.2%$115,620 +4.2%
    2016$8,331 +0.4%$111,000 +4.8%
    2015$8,295 -1%$105,900 +0.7%
    2014$8,383 +3.5%$105,160 -0.3%
    2013$8,097 +41.5%$105,480 +2.1%
    2003$5,722 -2.3%$103,340 -1.6%
    2002$5,858 $104,980
    Find assessor info on the county website

    Neighborhood: 60190

    Nearby schools

    GreatSchools rating
    Schools provided by the listing agent
    • Elementary: Pleasant Hill Elementary School
    • Middle: Monroe Middle School
    • High: Wheaton North High School

    Source: The MLS. This data may not be complete. We recommend contacting the local school district to confirm school assignments for this home.

    Get a cash offer in 3 minutes
    Find out how much your home could sell for in as little as 3 minutes with a no-obligation cash offer.
    Estimated market value
    $575,400
    Get a cash offer in 3 minutes
    Find out how much your home could sell for in as little as 3 minutes with a no-obligation cash offer.
    Estimated market value
    $575,400