Highest and Best Called for by Sunday Feb 9th 2:30pm. * This sun drenched 1st floor primary bedroom suite townhome is located on a fantastic lot. Elegance permeates this well cared for home. It has a lovely 2 story foyer with hardwood flooring, skylight, and colonial detailed stairs. You'll love the special extended Kitchen cabinet design not seen in all Mission Court Avondale models - enhanced with white cabinetry, canned lighting, slide out drawers, crown molding, a double oven, and cooktop set up. The cheery breakfast room with bay window compliments the kitchen area. A vaulted great room with extra window and graceful fireplace warms the heart and home as you gather and enjoy the private views. The owners have many memories of hosting the extended family for meals in the formal dining area that has space to extend as the guest list grows. Main floor living is easy and restful with the spacious primary suite with bay window, dual walk-in closets, and primary bath with tall countered dual sinks, custom medicine cabinet, shower with seat and handheld faucet, and extended whirlpool tub. There is quick dual access to the main floor laundry room from the primary bath as well as the foyer. Another generously sized bedroom is on the 2nd floor with full bath and loft. A full finished basement is included as well. Plenty of space to play games, relax and unwind, exercise, and includes a built in office space, as well as a 3rd bedroom with full bath PLUS handy built in shelves in the large storage space. The views of the surrounding trees and quiet relaxing moments are found on the large deck. Lawn Irrigation is included for easy maintenance. 2 Stage Furnace (2020) and 3 Ton AC (2020) with 10 year parts and labor warranty with continued maintenance contract. Roof (2019). Water heater (2015). You'll find a sweet spot in your heart for this Mission Court home!
Closed
$590,000
1N180 Mission Ct, Winfield, IL 60190
3beds
2,300sqft
Townhouse, Duplex, Single Family Residence
Built in 2003
6,215 Square Feet Lot
$624,500 Zestimate®
$257/sqft
$3,685 Estimated rent
Home value
$624,500
$575,000 - $681,000
$3,685/mo
Zestimate® history
Owner options
List your home for rent
$3,685/mo
Rent Zestimate®
Find your next renter with Zillow Rental Manager. Plus, with online applications, you can quickly screen prospective tenants – for free.
$3,685/mo
Rent Zestimate®
Refinance and save
$4,723/mo
Est. payment
Refinancing to a lower rate could help reduce your monthly payments and save thousands over the life of the loan.
$4,723/mo
Est. payment
Explore your selling options
Work with a Zillow partner agent
Leverage their expertise and Zillow's premium Showcase listings to get your home seen by more buyers.
Get startedList with your own agent
Get your home in front of millions of buyers by listing it on Zillow.
Learn how to do itSell it yourself
Take full control of how buyers see your home on Zillow by listing For Sale by Owner (FSBO).
List your homeWhat's special
Graceful fireplaceFull finished basementGenerously sized bedroomLawn irrigationBuilt in office spaceSurrounding treesFantastic lot
Zillow last checked:
Listing updated:
Listed by:
Melanie Young, ABR,CSC,RENE 630-665-1200,
Keller Williams Premiere Properties
Bought with:
Anna Fiascone
Compass
Source: MRED as distributed by MLS GRID,MLS#: 12280912
Facts & features
Interior
Bedrooms & bathrooms
- Bedrooms: 3
- Bathrooms: 4
- Full bathrooms: 3
- 1/2 bathrooms: 1
Rooms
- Room types: Loft, Storage
Primary bedroom
- Features: Flooring (Carpet), Window Treatments (Window Treatments), Bathroom (Full, Double Sink, Whirlpool & Sep Shwr)
- Level: Main
- Area: 221 Square Feet
- Dimensions: 17X13
Bedroom 2
- Features: Flooring (Carpet), Window Treatments (Window Treatments)
- Level: Second
- Area: 272 Square Feet
- Dimensions: 17X16
Bedroom 3
- Features: Flooring (Carpet)
- Level: Basement
- Area: 132 Square Feet
- Dimensions: 11X12
Dining room
- Features: Flooring (Carpet), Window Treatments (Window Treatments)
- Level: Main
- Area: 187 Square Feet
- Dimensions: 17X11
Kitchen
- Features: Kitchen (Eating Area-Table Space, Custom Cabinetry), Flooring (Hardwood), Window Treatments (Window Treatments)
- Level: Main
- Area: 132 Square Feet
- Dimensions: 12X11
Laundry
- Features: Flooring (Ceramic Tile)
- Level: Main
- Area: 72 Square Feet
- Dimensions: 9X8
Living room
- Features: Flooring (Carpet), Window Treatments (Window Treatments)
- Level: Main
- Area: 272 Square Feet
- Dimensions: 17X16
Loft
- Features: Flooring (Carpet), Window Treatments (Window Treatments)
- Level: Second
- Area: 238 Square Feet
- Dimensions: 17X14
Storage
- Level: Basement
- Area: 260 Square Feet
- Dimensions: 13X20
Heating
- Natural Gas
Cooling
- Central Air
Appliances
- Included: Range, Microwave, Dishwasher, Refrigerator, Washer, Dryer, Disposal, Humidifier, Gas Water Heater
- Laundry: Main Level, Gas Dryer Hookup, In Unit, Sink
Features
- Cathedral Ceiling(s), 1st Floor Bedroom, 1st Floor Full Bath, Storage, Walk-In Closet(s), High Ceilings, Open Floorplan, Separate Dining Room
- Flooring: Hardwood
- Windows: Skylight(s)
- Basement: Finished,Egress Window,9 ft + pour,Rec/Family Area,Sleeping Area,Storage Space,Full
- Number of fireplaces: 1
- Fireplace features: Gas Log, Heatilator, Family Room
- Common walls with other units/homes: End Unit
Interior area
- Total structure area: 3,884
- Total interior livable area: 2,300 sqft
- Finished area below ground: 1,000
Property
Parking
- Total spaces: 2
- Parking features: Concrete, Garage Door Opener, On Site, Garage Owned, Attached, Garage
- Attached garage spaces: 2
- Has uncovered spaces: Yes
Accessibility
- Accessibility features: No Disability Access
Features
- Patio & porch: Deck
Lot
- Size: 6,215 Square Feet
- Dimensions: 55X113
- Features: Corner Lot, Landscaped
Details
- Parcel number: 0505306010
- Special conditions: None
- Other equipment: Central Vacuum, Ceiling Fan(s), Sump Pump
Construction
Type & style
- Home type: Townhouse
- Property subtype: Townhouse, Duplex, Single Family Residence
Materials
- Vinyl Siding, Brick
- Foundation: Concrete Perimeter
- Roof: Asphalt
Condition
- New construction: No
- Year built: 2003
Details
- Builder model: AVONDALE
Utilities & green energy
- Sewer: Public Sewer
- Water: Lake Michigan, Public, Private
Community & HOA
Community
- Security: Carbon Monoxide Detector(s)
HOA
- Has HOA: Yes
- Amenities included: Ceiling Fan, Central Vacuum, Skylights
- Services included: Exterior Maintenance, Lawn Care, Snow Removal
- HOA fee: $432 monthly
Location
- Region: Winfield
Financial & listing details
- Price per square foot: $257/sqft
- Tax assessed value: $153,769
- Annual tax amount: $8,957
- Date on market: 2/6/2025
- Listing terms: Conventional
- Ownership: Fee Simple w/ HO Assn.
Price history
| Date | Event | Price |
|---|---|---|
| 3/4/2025 | Sold | $590,000+5.4%$257/sqft |
Source:  MRED as distributed by MLS GRID #12280912 Report a problem MRED as distributed by MLS GRID #12280912 Report a problem | ||
| 2/9/2025 | Contingent | $560,000$243/sqft |
Source: MRED as distributed by MLS GRID #12280912 Report a problem | ||
| 2/6/2025 | Listed for sale | $560,000+54.5%$243/sqft |
Source: MRED as distributed by MLS GRID #12280912 Report a problem | ||
| 5/16/2002 | Sold | $362,500$158/sqft |
Source: Public Record Report a problem | ||
Public tax history
| Year | Property taxes | Tax assessment |
|---|---|---|
| 2024 | $9,396 +4.9% | $153,769 +8.6% |
| 2023 | $8,957 +0.8% | $141,540 +6.2% |
| 2022 | $8,887 +5.8% | $133,250 +2.4% |
| 2021 | $8,402 +1.5% | $130,080 +0.9% |
| 2020 | $8,277 +2.3% | $128,870 +2.7% |
| 2019 | $8,088 -5.3% | $125,470 -3.9% |
| 2018 | $8,540 +2% | $130,570 +3.8% |
| 2017 | $8,371 +1.6% | $125,750 +4.2% |
| 2016 | $8,235 +0.9% | $120,720 +4.8% |
| 2015 | $8,160 -1% | $115,170 +0.7% |
| 2014 | $8,240 +3.5% | $114,370 -0.3% |
| 2013 | $7,961 +3.8% | $114,720 -4.1% |
| 2012 | $7,670 +2.6% | $119,620 -6.4% |
| 2011 | $7,473 +4.1% | $127,760 -3.6% |
| 2010 | $7,177 +3.3% | $132,590 -3.8% |
| 2009 | $6,946 +9% | $137,760 |
| 2008 | $6,375 +1.3% | $137,760 +4.8% |
| 2007 | $6,294 -3.9% | $131,450 |
| 2006 | $6,546 +4.5% | $131,450 +7.1% |
| 2005 | $6,267 -3.6% | $122,730 -0.2% |
| 2004 | $6,502 +3.2% | $123,020 +8.4% |
| 2003 | $6,303 | $113,480 |
Find assessor info on the county website
Neighborhood: 60190
Nearby homes
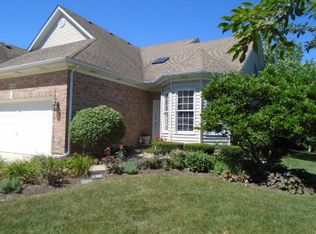
- $550,9002 bd3 ba2.2k sqft1N184 Mission Ct, Winfield, IL 60190Off Market
- $571,7002 bd2 ba2.2k sqft1N206 Mission Ct, Winfield, IL 60190Off Market
- $569,3004 bd3 ba2.2k sqft1N162 Mission Ct, Winfield, IL 60190Off Market
- $795,300-- bd2 ba2.9k sqft1N201 Wheatberry Dr, Carol Stream, IL 60188Off Market
- $547,1002 bd3 ba2.3k sqft1N210 Mission Ct, Winfield, IL 60190Off Market
- $799,1005 bd4 ba2.5k sqft1N207 Wheatberry Dr, Carol Stream, IL 60188Off Market
- $582,1002 bd2 ba2.2k sqft1N158 Mission Ct, Winfield, IL 60190Off Market
- $578,1002 bd2 ba1.8k sqft1N179 Mission Ct, Winfield, IL 60190Off Market
Nearby schools
GreatSchools rating
- 8/10Pleasant Hill Elementary SchoolGrades: K-5Distance: 0.5 mi
- 9/10Monroe Middle SchoolGrades: 6-8Distance: 1.6 mi
- 8/10Wheaton North High SchoolGrades: 9-12Distance: 0.7 mi
Schools provided by the listing agent
- Elementary: Pleasant Hill Elementary School
- Middle: Monroe Middle School
- High: Wheaton North High School
- District: 200
Source: MRED as distributed by MLS GRID. This data may not be complete. We recommend contacting the local school district to confirm school assignments for this home.
Get a cash offer in 3 minutes
Find out how much your home could sell for in as little as 3 minutes with a no-obligation cash offer.
Estimated market value
$624,500
Get a cash offer in 3 minutes
Find out how much your home could sell for in as little as 3 minutes with a no-obligation cash offer.
Estimated market value
$624,500
- Illinois
- DuPage County
- Winfield
- 60190
- 1N180 Mission Ct
