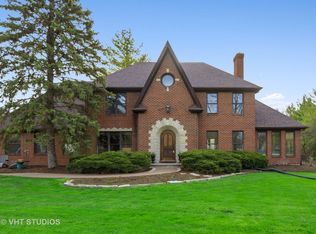
Welcome to a sanctuary of luxury and tranquility, nestled in one of Chicago's most picturesque suburbs. Imagine your family growing and thriving in this exquisite 6-bedroom, 4.5-bathroom home, spread over a generous 6,100 square feet above ground. Set on a serene 1.5-acre parcel, this property is a hidden gem, enveloped by mature trees and professional landscaping that offer both beauty and privacy. As you step inside, be captivated by the sheer elegance of the newly renovated interiors. Gleaming hardwood floors guide you through a spacious floorplan designed for both grand entertaining and intimate family moments. The 11-foot ceilings amplify the sense of openness, while the abundance of natural light infuses warmth and comfort into every corner. The heart of this home is its inviting living spaces, perfect for hosting lavish gatherings or enjoying cozy evenings with loved ones. The completely remodeled laundry room and primary bathroom reflect the highest standards of modern living, offering both functionality and style. Nearly every room is freshly painted, creating a pristine, move-in-ready ambiance. For the modern family, this home offers unparalleled convenience and flexibility. The first-floor in-law suite, complete with a private entrance, is an ideal retreat for multi-generational living, ensuring that everyone can enjoy their own space while staying under one roof. This thoughtful design fosters togetherness, allowing grandparents, parents, and children to create cherished memories together. Step outside to discover your own private paradise. The expansive outdoor entertaining area is perfect for summer barbecues, birthday parties, and quiet evenings under the stars. The lush, professionally landscaped yard is a safe and enchanting playground to explore and grow in the beauty of nature. This home is more than just a place to live; it's a place where your family's story will unfold. Envision mornings filled with laughter, afternoons spent working from your home office with serene views, and evenings where every sunset is a masterpiece. This is not just a house; it's the backdrop to your future treasured moments. Don't miss the chance to own this slice of paradise. Schedule a private tour today and let yourself be swept away by the magic of this extraordinary home. Here, in this idyllic suburb of Chicago, you'll find not just a house, but a forever home where your family's dreams can blossom and thrive.
Closed
$1,395,000
1S141 Cantigny Dr, Winfield, IL 60190
6beds
6,136sqft
Single Family Residence
Built in 1985
1.45 Acres Lot
$1,497,400 Zestimate®
$227/sqft
$7,003 Estimated rent
Home value
$1,497,400
$1.41M - $1.60M
$7,003/mo
Zestimate® history
Owner options
List your home for rent
$7,003/mo
Rent Zestimate®
Find your next renter with Zillow Rental Manager. Plus, with online applications, you can quickly screen prospective tenants – for free.
$7,003/mo
Rent Zestimate®
Refinance and save
$8,141/mo
Est. payment
Refinancing to a lower rate could help reduce your monthly payments and save thousands over the life of the loan.
$8,141/mo
Est. payment
Explore your selling options
Work with a Zillow partner agent
Leverage their expertise and Zillow's premium Showcase listings to get your home seen by more buyers.
Get startedList with your own agent
Get your home in front of millions of buyers by listing it on Zillow.
Learn how to do itSell it yourself
Take full control of how buyers see your home on Zillow by listing For Sale by Owner (FSBO).
List your homeWhat's special
Zillow last checked:
Listing updated:
Listed by:
Michael LaFido 630-674-3488,
LPT Realty
Bought with:
Eric Logan
Realty Executives Premiere
Source: MRED as distributed by MLS GRID,MLS#: 12057416
Facts & features
Interior
Bedrooms & bathrooms
- Bedrooms: 6
- Bathrooms: 5
- Full bathrooms: 4
- 1/2 bathrooms: 1
Rooms
- Room types: Foyer, Bedroom 5, Breakfast Room, Loft, Bedroom 6, Recreation Room, Heated Sun Room, Workshop, Office, Mud Room
Primary bedroom
- Features: Flooring (Carpet), Window Treatments (All), Bathroom (Full, Double Sink, Whirlpool & Sep Shwr)
- Level: Second
- Area: 306 Square Feet
- Dimensions: 18X17
Bedroom 2
- Features: Flooring (Carpet), Window Treatments (All)
- Level: Second
- Area: 210 Square Feet
- Dimensions: 15X14
Bedroom 3
- Features: Flooring (Carpet), Window Treatments (All)
- Level: Second
- Area: 210 Square Feet
- Dimensions: 15X14
Bedroom 4
- Features: Flooring (Carpet), Window Treatments (All)
- Level: Second
- Area: 169 Square Feet
- Dimensions: 13X13
Bedroom 5
- Features: Flooring (Carpet), Window Treatments (All)
- Level: Main
- Area: 240 Square Feet
- Dimensions: 16X15
Bedroom 6
- Level: Main
- Area: 121 Square Feet
- Dimensions: 11X11
Breakfast room
- Features: Flooring (Hardwood)
- Level: Main
- Area: 224 Square Feet
- Dimensions: 16X14
Dining room
- Features: Flooring (Hardwood)
- Level: Main
- Area: 210 Square Feet
- Dimensions: 15X14
Family room
- Features: Flooring (Hardwood)
- Level: Main
- Area: 450 Square Feet
- Dimensions: 25X18
Foyer
- Features: Flooring (Hardwood)
- Level: Main
- Area: 132 Square Feet
- Dimensions: 22X06
Other
- Features: Flooring (Hardwood)
- Level: Main
- Area: 442 Square Feet
- Dimensions: 34X13
Kitchen
- Features: Kitchen (Eating Area-Table Space, Island, Pantry-Closet, Pantry, SolidSurfaceCounter, Updated Kitchen), Flooring (Hardwood)
- Level: Main
- Area: 342 Square Feet
- Dimensions: 19X18
Laundry
- Features: Flooring (Ceramic Tile)
- Level: Main
- Area: 63 Square Feet
- Dimensions: 09X07
Living room
- Features: Flooring (Hardwood)
- Level: Main
- Area: 525 Square Feet
- Dimensions: 25X21
Loft
- Features: Flooring (Carpet)
- Level: Second
- Area: 330 Square Feet
- Dimensions: 22X15
Mud room
- Features: Flooring (Other)
- Level: Main
- Area: 144 Square Feet
- Dimensions: 12X12
Office
- Features: Flooring (Hardwood)
- Level: Main
- Area: 121 Square Feet
- Dimensions: 11X11
Recreation room
- Features: Flooring (Carpet)
- Level: Basement
- Area: 990 Square Feet
- Dimensions: 33X30
Other
- Features: Flooring (Other)
- Level: Basement
- Area: 225 Square Feet
- Dimensions: 15X15
Heating
- Natural Gas, Forced Air, Sep Heating Systems - 2+, Zoned, Other
Cooling
- Central Air, Zoned
Appliances
- Included: Double Oven, Microwave, Dishwasher, Refrigerator, Washer, Dryer, Disposal, Trash Compactor, Humidifier, Multiple Water Heaters
- Laundry: Main Level, Gas Dryer Hookup, Electric Dryer Hookup, Sink
Features
- Cathedral Ceiling(s), 1st Floor Bedroom, In-Law Floorplan
- Flooring: Hardwood
- Windows: Skylight(s)
- Basement: Partially Finished,Rec/Family Area,Storage Space,Full
- Attic: Unfinished
- Number of fireplaces: 4
- Fireplace features: Wood Burning, Family Room, Living Room, Basement, Other
Interior area
- Total structure area: 9,772
- Total interior livable area: 6,136 sqft
- Finished area below ground: 1,000
Property
Parking
- Total spaces: 3
- Parking features: Asphalt, Circular Driveway, Side Driveway, Garage Door Opener, Garage, On Site, Garage Owned, Attached
- Attached garage spaces: 3
- Has uncovered spaces: Yes
Accessibility
- Accessibility features: Door Width 32 Inches or More, Hall Width 36 Inches or More, Pocket Door(s), Main Level Entry, No Interior Steps, Thresholds less than 5/8 of an inch, Wheelchair Accessible, Accessible Bedroom, Accessible Central Living Area, Accessible Closets, Accessible Common Area, Accessible Full Bath, Accessible Hallway(s), Disability Access
Features
- Stories: 2
- Patio & porch: Patio
Lot
- Size: 1.45 Acres
- Features: Landscaped, Mature Trees
Details
- Additional structures: Shed(s)
- Parcel number: 0423201007
- Special conditions: None
- Other equipment: Water-Softener Owned, Central Vacuum, TV-Cable, Ceiling Fan(s), Fan-Whole House, Sump Pump, Sprinkler-Lawn, Backup Sump Pump;, Radon Mitigation System, Generator
Construction
Type & style
- Home type: SingleFamily
- Property subtype: Single Family Residence
Materials
- Brick, Stone
- Foundation: Concrete Perimeter
- Roof: Asphalt
Condition
- New construction: No
- Year built: 1985
- Major remodel year: 2018
Details
- Builder model: CUSTOM
Utilities & green energy
- Electric: Circuit Breakers, 200+ Amp Service
- Sewer: Septic Tank
- Water: Well
Community & HOA
Community
- Features: Street Paved
- Security: Security System, Carbon Monoxide Detector(s)
- Subdivision: Woods Of Cantigny
HOA
- Services included: None
Location
- Region: Winfield
Financial & listing details
- Price per square foot: $227/sqft
- Tax assessed value: $289,119
- Annual tax amount: $21,446
- Date on market: 5/16/2024
- Listing terms: Conventional
- Ownership: Fee Simple
Price history
| Date | Event | Price |
|---|---|---|
| 7/23/2024 | Sold | $1,395,000$227/sqft |
Source:  MRED as distributed by MLS GRID #12057416 Report a problem MRED as distributed by MLS GRID #12057416 Report a problem | ||
| 5/25/2024 | Contingent | $1,395,000$227/sqft |
Source: MRED as distributed by MLS GRID #12057416 Report a problem | ||
| 5/16/2024 | Listed for sale | $1,395,000+46.8%$227/sqft |
Source: MRED as distributed by MLS GRID #12057416 Report a problem | ||
| 4/1/2022 | Sold | $950,000+15.2%$155/sqft |
Source: MRED as distributed by MLS GRID #11364660 Report a problem | ||
| 3/16/2021 | Sold | $825,000-2.9%$134/sqft |
Source: Public Record Report a problem | ||
| 1/19/2021 | Pending sale | $850,000$139/sqft |
Source:  Keller Williams #10881648 Report a problem Keller Williams #10881648 Report a problem | ||
| 1/7/2021 | Contingent | $850,000$139/sqft |
Source:  MRED as distributed by MLS GRID #10881648 Report a problem MRED as distributed by MLS GRID #10881648 Report a problem | ||
| 1/7/2021 | Pending sale | $850,000$139/sqft |
Source: Keller Williams Premiere Properties #10881648 Report a problem | ||
| 12/30/2020 | Price change | $850,000+6.3%$139/sqft |
Source: MRED as distributed by MLS GRID #10881648 Report a problem | ||
| 8/31/2019 | Price change | $800,000-3%$130/sqft |
Source: Owner Report a problem | ||
| 3/8/2019 | Listed for sale | $825,000+3.8%$134/sqft |
Source: Owner Report a problem | ||
| 10/5/2018 | Listing removed | $795,000$130/sqft |
Source: RE/MAX Cornerstone #10020771 Report a problem | ||
| 4/4/2018 | Price change | $795,000+0.6%$130/sqft |
Source: Owner Report a problem | ||
| 7/25/2017 | Listed for sale | $790,000-7.1%$129/sqft |
Source: Owner Report a problem | ||
| 3/1/2017 | Listing removed | $850,000$139/sqft |
Source: Coldwell Banker Residential Brokerage - Hinsdale Village #09409760 Report a problem | ||
| 12/30/2016 | Price change | $850,000-4.5%$139/sqft |
Source: Coldwell Banker Residential Brokerage - Hinsdale Village #09409760 Report a problem | ||
| 6/21/2016 | Listed for sale | $890,000+4.7%$145/sqft |
Source: Coldwell Banker Residential Brokerage - Hinsdale Village #09409760 Report a problem | ||
| 9/9/2015 | Listing removed | $849,900$139/sqft |
Source: Owner Report a problem | ||
| 6/12/2015 | Price change | $849,900-5.5%$139/sqft |
Source: Owner Report a problem | ||
| 4/3/2015 | Price change | $899,000-2.8%$147/sqft |
Source: Owner Report a problem | ||
| 1/17/2015 | Listed for sale | $925,000+2.9%$151/sqft |
Source: Owner Report a problem | ||
| 10/16/2013 | Listing removed | $899,000$147/sqft |
Source: Owner Report a problem | ||
| 8/17/2013 | Listed for sale | $899,000$147/sqft |
Source: Owner Report a problem | ||
Public tax history
| Year | Property taxes | Tax assessment |
|---|---|---|
| 2024 | $22,055 +5.3% | $289,119 +9.5% |
| 2023 | $20,947 -2.3% | $264,060 |
| 2022 | $21,446 +8.1% | $264,060 +4.3% |
| 2021 | $19,840 +1.8% | $253,120 +3.1% |
| 2020 | $19,489 +2.7% | $245,440 +5% |
| 2019 | $18,974 -2% | $233,720 |
| 2018 | $19,369 -5.3% | $233,720 -2.2% |
| 2017 | $20,444 0% | $239,080 +7.2% |
| 2016 | $20,445 +1.7% | $222,920 +8% |
| 2015 | $20,096 +5.5% | $206,350 +6% |
| 2014 | $19,047 -1.3% | $194,660 -3.5% |
| 2013 | $19,301 +4.1% | $201,780 -7.9% |
| 2012 | $18,541 +2.4% | $219,040 -9.5% |
| 2011 | $18,100 +0.9% | $242,060 -7.2% |
| 2010 | $17,938 +3.6% | $260,980 -4.4% |
| 2009 | $17,320 +0.7% | $272,960 |
| 2008 | $17,193 -1.8% | $272,960 -0.8% |
| 2007 | $17,511 -1% | $275,270 +1.4% |
| 2006 | $17,692 +3.5% | $271,540 +6.5% |
| 2005 | $17,093 +5.2% | $254,960 +6.1% |
| 2004 | $16,249 +3.9% | $240,300 +7% |
| 2003 | $15,646 +0.3% | $224,580 +0.9% |
| 2002 | $15,595 +16.2% | $222,590 +7.5% |
| 2001 | $13,417 +3% | $207,070 +5.3% |
| 2000 | $13,020 | $196,650 |
Find assessor info on the county website
Neighborhood: 60190
Nearby homes
- $924,5004 bd5 ba3.7k sqft1S171 Saint Mihiel Dr, Winfield, IL 60190Off Market

- $875,3005 bd4 ba3.3k sqft1S121 Cantigny Dr, Winfield, IL 60190Off Market
- $726,300-- bd-- ba3k sqft1S170 Saint Mihiel Dr, Winfield, IL 60190Off Market
- $805,0004 bd4 ba2.7k sqft1S130 Cantigny Dr, Winfield, IL 60190Sold

- $761,000-- bd-- ba3.2k sqft1S111 Cantigny Dr, Winfield, IL 60190Off Market
- $712,400-- bd-- ba1.2k sqft1S211 Saint Mihiel Dr, Winfield, IL 60190Off Market
- $834,400-- bd-- ba3.9k sqft1S110 Cantigny Dr, Winfield, IL 60190Off Market
- $825,0005 bd5 ba4.2k sqft1S100 Normandy Woods Dr, Winfield, IL 60190Sold
Nearby schools
GreatSchools rating
- 5/10Currier Elementary SchoolGrades: K-5Distance: 1.3 mi
- 6/10Leman Middle SchoolGrades: 6-8Distance: 2.2 mi
- 5/10Community High SchoolGrades: 9-12Distance: 2.7 mi
Schools provided by the listing agent
- Elementary: Currier Elementary School
- Middle: Leman Middle School
- High: Community High School
- District: 33
Source: MRED as distributed by MLS GRID. This data may not be complete. We recommend contacting the local school district to confirm school assignments for this home.
Get a cash offer in 3 minutes
Find out how much your home could sell for in as little as 3 minutes with a no-obligation cash offer.
Estimated market value
$1,497,400
Get a cash offer in 3 minutes
Find out how much your home could sell for in as little as 3 minutes with a no-obligation cash offer.
Estimated market value
$1,497,400
- Illinois
- DuPage County
- Winfield
- 60190
- 1S141 Cantigny Dr
Nearby cities
Nearby zip codes
Other Winfield Topics
