Welcome to this spacious colonial style home located in the highly desirable Woods of Cantigny. Sitting on just over an acre, this 3,332 square foot home has 4 bedrooms, 2 full baths and one-half bath. Upon entering this home, you will appreciate the large foyer that showcases a formal dining room and living room just off the entry and a winding staircase to the upper level. Your eyes will also catch a view of the large backyard with beautiful oak and pine trees that enclose the property. The main floor has an appealing balance of formal designated spaces and open concept spaces that flow together seamlessly. Highlights on the main floor include an office, a four-season room and a second entrance. The first-floor office has a wall of custom built in bookcases. The office has double pocket doors for additional privacy, and a patio door leads out to the deck and back yard. A wonderful four-season room along the back of the home extends your year-round living space. The sunroom is filled with oversized windows to let you enjoy the park-like setting of the backyard from inside or step through patio doors to enjoy the outdoors on the low maintenance composite deck. There is a second entrance at the front of the home in a breezeway area between the 3-car garage and the main house that serves as a mudroom and contains the laundry room. These custom features are unique to this style of home and really set it apart. The large eat-in-kitchen has stainless steel appliances and granite countertops. Plenty of storage exists in the kitchen and a butler's pantry adds a wall of storage cabinets and extra counter space for a coffee bar. The kitchen and family room are open concept spaces. The family room is a great gathering and entertaining area with a wet bar, built in shelving, a gas fireplace and access to both the outdoor deck and four-season room. Upstairs you will find four bedrooms connected by a landing area that provides a spacious closet for linen storage. The primary suite easily accommodates a king-sized bed, has a walk-in closet and includes an adjoining space that could serve as a second office, nursery, work out area or TV room. The primary ensuite has been entirely updated for a separate shower and soaking tub, ceramic flooring, and dual sink cabinetry. The second and third bedrooms feature walk-in closets. The upstairs full bath has an oversized shower and updated flooring, cabinets and countertops. The basement is unfinished and ready to be your custom designed space. The Woods of Cantigny is a community of custom homes set on beautifully landscaped one-acre wooded lots. The community is surrounded by other natural areas and event centers including Cantigny Park, St. James Farm, Blackwell Forest Preserve, Prairie Path Trails and Cantigny Golf Course. Downtown Winfield is less than 2 miles away and is home to Northwestern Central DuPage Hospital and the Metra UP West rail line. Take a short 15-minute ride to enjoy Geneva or Wheaton or hop on the nearby I-88 tollway for longer drives. Area schools are Currier Elementary, Leman Middle, Community High School and Wheaton Academy in West Chicago and St. Francis High School in Wheaton.
Closed
$755,000
1S150 Cantigny Dr, Winfield, IL 60190
4beds
3,332sqft
Single Family Residence
Built in 1982
1.14 Acres Lot
$835,500 Zestimate®
$227/sqft
$4,954 Estimated rent
Home value
$835,500
$777,000 - $902,000
$4,954/mo
Zestimate® history
Owner options
List your home for rent
$4,954/mo
Rent Zestimate®
Find your next renter with Zillow Rental Manager. Plus, with online applications, you can quickly screen prospective tenants – for free.
$4,954/mo
Rent Zestimate®
Refinance and save
$5,315/mo
Est. payment
Refinancing to a lower rate could help reduce your monthly payments and save thousands over the life of the loan.
$5,315/mo
Est. payment
Explore your selling options
Work with a Zillow partner agent
Leverage their expertise and Zillow's premium Showcase listings to get your home seen by more buyers.
Get startedList with your own agent
Get your home in front of millions of buyers by listing it on Zillow.
Learn how to do itSell it yourself
Take full control of how buyers see your home on Zillow by listing For Sale by Owner (FSBO).
List your homeWhat's special
Gas fireplacePrimary suiteLow maintenance composite deckOne-acre wooded lotsWet barOpen concept spacesFour-season room
Zillow last checked:
Listing updated:
Listed by:
Leslie Barrows 630-408-2335,
Baird & Warner Fox Valley - Geneva
Bought with:
Edward Pluchar
Keller Williams Preferred Rlty
Source: MRED as distributed by MLS GRID,MLS#: 12487453
Facts & features
Interior
Bedrooms & bathrooms
- Bedrooms: 4
- Bathrooms: 3
- Full bathrooms: 2
- 1/2 bathrooms: 1
Rooms
- Room types: Office, Sitting Room, Heated Sun Room, Foyer, Eating Area
Primary bedroom
- Features: Flooring (Carpet), Window Treatments (Blinds, Screens), Bathroom (Full)
- Level: Second
- Area: 273 Square Feet
- Dimensions: 13X21
Bedroom 2
- Features: Flooring (Carpet), Window Treatments (Blinds, Screens)
- Level: Second
- Area: 144 Square Feet
- Dimensions: 12X12
Bedroom 3
- Features: Flooring (Carpet), Window Treatments (Blinds, Screens)
- Level: Second
- Area: 168 Square Feet
- Dimensions: 14X12
Bedroom 4
- Features: Flooring (Carpet), Window Treatments (Blinds, Screens)
- Level: Second
- Area: 130 Square Feet
- Dimensions: 13X10
Dining room
- Features: Flooring (Hardwood), Window Treatments (Blinds, Screens)
- Level: Main
- Area: 182 Square Feet
- Dimensions: 13X14
Eating area
- Features: Flooring (Ceramic Tile)
- Level: Main
- Area: 126 Square Feet
- Dimensions: 9X14
Family room
- Features: Flooring (Hardwood)
- Level: Main
- Area: 322 Square Feet
- Dimensions: 23X14
Foyer
- Features: Flooring (Ceramic Tile)
- Level: Main
- Area: 132 Square Feet
- Dimensions: 12X11
Other
- Features: Flooring (Ceramic Tile), Window Treatments (Screens)
- Level: Main
- Area: 260 Square Feet
- Dimensions: 20X13
Kitchen
- Features: Kitchen (Eating Area-Table Space, Island, Pantry-Butler, Granite Counters), Flooring (Ceramic Tile), Window Treatments (Blinds, Screens)
- Level: Main
- Area: 260 Square Feet
- Dimensions: 13X20
Laundry
- Features: Flooring (Ceramic Tile), Window Treatments (Blinds)
- Level: Main
- Area: 70 Square Feet
- Dimensions: 7X10
Living room
- Features: Flooring (Carpet), Window Treatments (Blinds, Screens)
- Level: Main
- Area: 260 Square Feet
- Dimensions: 13X20
Office
- Features: Flooring (Carpet), Window Treatments (Blinds, Screens)
- Level: Main
- Area: 156 Square Feet
- Dimensions: 12X13
Sitting room
- Features: Flooring (Carpet), Window Treatments (Blinds, Screens)
- Level: Second
- Area: 120 Square Feet
- Dimensions: 12X10
Heating
- Natural Gas
Cooling
- Central Air
Appliances
- Included: Microwave, Dishwasher, Refrigerator, Washer, Dryer, Stainless Steel Appliance(s), Oven, Water Purifier Owned, Water Softener Rented, Electric Cooktop, Electric Oven, Humidifier, Gas Water Heater
- Laundry: Main Level, Sink
Features
- Wet Bar, Built-in Features, Walk-In Closet(s), Bookcases, Beamed Ceilings, Granite Counters, Separate Dining Room, Pantry
- Flooring: Hardwood
- Doors: Pocket Door(s), Sliding Glass Door(s)
- Windows: Blinds, Double Pane Windows, Screens, Window Treatments
- Basement: Unfinished,Full
- Attic: Unfinished
- Number of fireplaces: 1
- Fireplace features: Gas Log, Gas Starter, Family Room
Interior area
- Total structure area: 5,056
- Total interior livable area: 3,332 sqft
Property
Parking
- Total spaces: 3
- Parking features: Asphalt, Garage Door Opener, Yes, Garage Owned, Attached, Garage
- Attached garage spaces: 3
- Has uncovered spaces: Yes
Accessibility
- Accessibility features: No Disability Access
Features
- Stories: 2
- Patio & porch: Deck
Lot
- Size: 1.14 Acres
- Dimensions: 235x351x45x354
- Features: Wooded, Mature Trees, Backs to Trees/Woods, Pie Shaped Lot
Details
- Parcel number: 0423203005
- Special conditions: None
- Other equipment: Water-Softener Rented, Ceiling Fan(s), Sump Pump, Radon Mitigation System
Construction
Type & style
- Home type: SingleFamily
- Architectural style: Colonial
- Property subtype: Single Family Residence
Materials
- Cedar
- Foundation: Concrete Perimeter
- Roof: Asphalt
Condition
- New construction: No
- Year built: 1982
Details
- Builder model: Custom
Utilities & green energy
- Electric: 200+ Amp Service
- Sewer: Septic Tank
- Water: Well
Community & HOA
Community
- Security: Security System, Carbon Monoxide Detector(s)
- Subdivision: Woods Of Cantigny
HOA
- Services included: None
Location
- Region: Winfield
Financial & listing details
- Price per square foot: $227/sqft
- Tax assessed value: $215,203
- Annual tax amount: $15,628
- Date on market: 10/16/2025
- Listing terms: Cash
- Ownership: Fee Simple
Price history
| Date | Event | Price |
|---|---|---|
| 12/2/2025 | Sold | $755,000$227/sqft |
Source:  MRED as distributed by MLS GRID #12487453 Report a problem MRED as distributed by MLS GRID #12487453 Report a problem | ||
| 11/20/2025 | Pending sale | $755,000$227/sqft |
Source: MRED as distributed by MLS GRID #12487453 Report a problem | ||
| 10/21/2025 | Contingent | $755,000$227/sqft |
Source: MRED as distributed by MLS GRID #12487453 Report a problem | ||
| 10/16/2025 | Listed for sale | $755,000+62.4%$227/sqft |
Source: MRED as distributed by MLS GRID #12487453 Report a problem | ||
| 6/3/2014 | Sold | $465,000+44.9%$140/sqft |
Source: Public Record Report a problem | ||
| 12/16/1993 | Sold | $321,000$96/sqft |
Source: Public Record Report a problem | ||
Public tax history
| Year | Property taxes | Tax assessment |
|---|---|---|
| 2024 | $15,628 +5.8% | $215,203 +9.5% |
| 2023 | $14,770 -4.2% | $196,550 |
| 2022 | $15,420 +6.1% | $196,550 +4.3% |
| 2021 | $14,537 +1.9% | $188,410 +3.1% |
| 2020 | $14,272 +2.8% | $182,690 +5% |
| 2019 | $13,884 -2% | $173,970 |
| 2018 | $14,173 +2.5% | $173,970 +5.2% |
| 2017 | $13,831 +2.5% | $165,310 +7.3% |
| 2016 | $13,490 +2.1% | $154,130 +8% |
| 2015 | $13,207 +5.8% | $142,670 +6% |
| 2014 | $12,480 -1.5% | $134,610 -3.5% |
| 2013 | $12,671 +2.9% | $139,530 -7.9% |
| 2012 | $12,311 +2% | $151,460 -9.5% |
| 2011 | $12,067 +0.6% | $167,370 -7.2% |
| 2010 | $11,991 +3.4% | $180,440 -4.4% |
| 2009 | $11,596 +0.6% | $188,730 |
| 2008 | $11,521 -2.2% | $188,730 -0.8% |
| 2007 | $11,781 +5.3% | $190,330 +7.5% |
| 2006 | $11,193 +3.4% | $177,130 +6.5% |
| 2005 | $10,826 +5.4% | $166,320 +6.1% |
| 2004 | $10,272 +3% | $156,750 +7% |
| 2003 | $9,978 +2.6% | $146,490 +4.5% |
| 2002 | $9,729 +16.3% | $140,180 +7.5% |
| 2001 | $8,364 +3.1% | $130,400 +5.3% |
| 2000 | $8,111 | $123,830 |
Find assessor info on the county website
Neighborhood: 60190
Nearby homes
- $805,0004 bd4 ba2.7k sqft1S130 Cantigny Dr, Winfield, IL 60190Sold

- $832,2005 bd3 ba3.4k sqft28W124 Cantigny Dr, Winfield, IL 60190Off Market
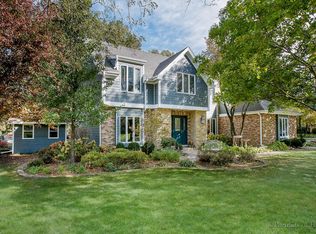
- $783,600-- bd-- ba2.9k sqft28W142 Cantigny Dr, Winfield, IL 60190Off Market
- $848,000-- bd-- ba3.9k sqft1S110 Cantigny Dr, Winfield, IL 60190Off Market
- $732,2004 bd2 ba3.5k sqft28W085 Cantigny Dr, Winfield, IL 60190Off Market
- $729,200-- bd-- ba3k sqft1S170 Saint Mihiel Dr, Winfield, IL 60190Off Market
- $600,0003 bd2 ba2.6k sqft28W121 Cantigny Dr, Winfield, IL 60190Sold
- $815,400-- bd-- ba3k sqft28W131 Belleau Dr, Winfield, IL 60190Off Market
Nearby schools
GreatSchools rating
- 5/10Currier Elementary SchoolGrades: K-5Distance: 1.2 mi
- 6/10Leman Middle SchoolGrades: 6-8Distance: 2.2 mi
- 5/10Community High SchoolGrades: 9-12Distance: 2.6 mi
Schools provided by the listing agent
- Elementary: Currier Elementary School
- Middle: Leman Middle School
- High: Community High School
- District: 33
Source: MRED as distributed by MLS GRID. This data may not be complete. We recommend contacting the local school district to confirm school assignments for this home.
Get a cash offer in 3 minutes
Find out how much your home could sell for in as little as 3 minutes with a no-obligation cash offer.
Estimated market value
$835,500
Get a cash offer in 3 minutes
Find out how much your home could sell for in as little as 3 minutes with a no-obligation cash offer.
Estimated market value
$835,500
- Illinois
- DuPage County
- Winfield
- 60190
- 1S150 Cantigny Dr
Nearby cities
Nearby zip codes
Other Winfield Topics
