This custom-built 2600+ square foot Ranch is conveniently located in the Woods of Cantigny. This wonderful ranch has something for everyone. The home is nestled on a beautiful professionally maintained wooded lot that is just under an acre in size. A stunning Four-Season Sunroom (22x15) with a cathedral ceiling looks out on a private backyard with its own water garden. Have your morning coffee sitting out on the oversized private brick patio listening to the birds and wildlife while enjoying the views. Large storage shed (16x12) in the backyard for all your tools. From your kitchen table gaze out the bay window at the water garden and private back yard. The large living room with vaulted ceilings and fireplace greets you when you walk in the front door. Tray ceilings highlight the dining room and main bedroom. The bathrooms have been updated, including the main with a skylight, lovely separate shower, plus two separate vanities. Walk-in closets, bedroom and hall closets, linen closets, pantry, OH MY! The laundry room even has built in cabinets, shelving, and its own closet. The basement has a nice finished space plus cedar lined closets for storage. Just some of the updates include the furnace, A/C, and roof having been replaced within the last seven years. Now add that you're located within minutes of Metra train, Cantigny Park and Museum, forest preserve hiking and biking trails, I-88 tollway, Northwestern Hospital, plus shopping and restaurants all this and more within a short drive. Make this rarely available Ranch in Woods of Cantigny your next home!
Closed
$600,000
28W121 Cantigny Dr, Winfield, IL 60190
3beds
2,620sqft
Single Family Residence
Built in 1984
0.92 Acres Lot
$700,300 Zestimate®
$229/sqft
$4,086 Estimated rent
Home value
$700,300
$665,000 - $735,000
$4,086/mo
Zestimate® history
Owner options
List your home for rent
$4,086/mo
Rent Zestimate®
Find your next renter with Zillow Rental Manager. Plus, with online applications, you can quickly screen prospective tenants – for free.
$4,086/mo
Rent Zestimate®
Refinance and save
$4,224/mo
Est. payment
Refinancing to a lower rate could help reduce your monthly payments and save thousands over the life of the loan.
$4,224/mo
Est. payment
Explore your selling options
Work with a Zillow partner agent
Leverage their expertise and Zillow's premium Showcase listings to get your home seen by more buyers.
Get startedList with your own agent
Get your home in front of millions of buyers by listing it on Zillow.
Learn how to do itSell it yourself
Take full control of how buyers see your home on Zillow by listing For Sale by Owner (FSBO).
List your homeWhat's special
Vaulted ceilingsTray ceilingsBuilt in cabinetsNice finished spaceCathedral ceilingCedar lined closetsWalk-in closets
Zillow last checked:
Listing updated:
Listed by:
Thomas Vosicky 847-495-5000,
HomeSmart Connect LLC
Bought with:
Jim Cahill
Berkshire Hathaway HomeServices Chicago
Source: MRED as distributed by MLS GRID,MLS#: 11888981
Facts & features
Interior
Bedrooms & bathrooms
- Bedrooms: 3
- Bathrooms: 2
- Full bathrooms: 2
Rooms
- Room types: Heated Sun Room, Recreation Room, Foyer, Bonus Room, Walk In Closet
Primary bedroom
- Features: Flooring (Carpet), Window Treatments (Blinds), Bathroom (Full, Double Sink, Tub & Separate Shwr)
- Level: Main
- Area: 285 Square Feet
- Dimensions: 19X15
Bedroom 2
- Features: Flooring (Carpet), Window Treatments (Blinds)
- Level: Main
- Area: 195 Square Feet
- Dimensions: 15X13
Bedroom 3
- Features: Flooring (Carpet), Window Treatments (Blinds)
- Level: Main
- Area: 143 Square Feet
- Dimensions: 13X11
Bonus room
- Features: Flooring (Carpet)
- Level: Basement
- Area: 55 Square Feet
- Dimensions: 5X11
Dining room
- Features: Flooring (Carpet), Window Treatments (Curtains/Drapes)
- Level: Main
- Area: 180 Square Feet
- Dimensions: 12X15
Foyer
- Level: Main
- Area: 120 Square Feet
- Dimensions: 8X15
Other
- Features: Flooring (Ceramic Tile), Window Treatments (Blinds)
- Level: Main
- Area: 330 Square Feet
- Dimensions: 22X15
Kitchen
- Features: Kitchen (Eating Area-Table Space, Island, Pantry-Closet, Granite Counters), Flooring (Ceramic Tile), Window Treatments (Bay Window(s), Blinds)
- Level: Main
- Area: 285 Square Feet
- Dimensions: 15X19
Laundry
- Features: Flooring (Ceramic Tile), Window Treatments (Blinds)
- Level: Main
- Area: 90 Square Feet
- Dimensions: 9X10
Living room
- Features: Flooring (Carpet), Window Treatments (Window Treatments)
- Level: Main
- Area: 345 Square Feet
- Dimensions: 23X15
Recreation room
- Features: Flooring (Carpet)
- Level: Basement
- Area: 336 Square Feet
- Dimensions: 12X28
Walk in closet
- Features: Flooring (Carpet)
- Level: Main
- Area: 110 Square Feet
- Dimensions: 11X10
Heating
- Natural Gas
Cooling
- Central Air
Appliances
- Included: Range, Dishwasher, Refrigerator, Washer, Dryer, Disposal, Water Purifier Owned, Water Softener Owned, Humidifier, Gas Water Heater
- Laundry: Main Level, Gas Dryer Hookup, Sink
Features
- Cathedral Ceiling(s), 1st Floor Bedroom, 1st Floor Full Bath, Walk-In Closet(s), Coffered Ceiling(s), Granite Counters, Separate Dining Room, Pantry, Workshop
- Flooring: Carpet
- Windows: Skylight(s), Drapes
- Basement: Partially Finished,Crawl Space,Egress Window,Rec/Family Area,Storage Space,Partial
- Attic: Unfinished
- Number of fireplaces: 1
- Fireplace features: Wood Burning, Gas Starter, Masonry, Living Room
Interior area
- Total structure area: 2,620
- Total interior livable area: 2,620 sqft
- Finished area below ground: 400
Property
Parking
- Total spaces: 2.5
- Parking features: Asphalt, Garage Door Opener, On Site, Garage Owned, Attached, Garage
- Attached garage spaces: 2.5
- Has uncovered spaces: Yes
Accessibility
- Accessibility features: No Disability Access
Features
- Stories: 1
- Patio & porch: Patio
Lot
- Size: 0.92 Acres
- Dimensions: 151X216X218X229
- Features: Irregular Lot, Landscaped, Mature Trees, Backs to Open Grnd, Water Garden
Details
- Additional structures: Shed(s)
- Parcel number: 0423204002
- Special conditions: None
- Other equipment: Water-Softener Owned, Ceiling Fan(s), Sump Pump, Backup Sump Pump;
Construction
Type & style
- Home type: SingleFamily
- Architectural style: Ranch
- Property subtype: Single Family Residence
Materials
- Aluminum Siding, Brick, Cedar
- Foundation: Concrete Perimeter
- Roof: Asphalt
Condition
- New construction: No
- Year built: 1984
Utilities & green energy
- Electric: 200+ Amp Service
- Sewer: Septic Tank
- Water: Well
Community & HOA
Community
- Features: Street Lights, Street Paved
- Security: Security System, Carbon Monoxide Detector(s)
- Subdivision: Woods Of Cantigny
HOA
- Services included: None
Location
- Region: Winfield
Financial & listing details
- Price per square foot: $229/sqft
- Tax assessed value: $172,436
- Annual tax amount: $12,006
- Date on market: 10/5/2023
- Listing terms: Cash
- Ownership: Fee Simple
Price history
| Date | Event | Price |
|---|---|---|
| 10/31/2023 | Sold | $600,000+14.3%$229/sqft |
Source:  MRED as distributed by MLS GRID #11888981 Report a problem MRED as distributed by MLS GRID #11888981 Report a problem | ||
| 10/30/2023 | Pending sale | $525,000$200/sqft |
Source: MRED as distributed by MLS GRID #11888981 Report a problem | ||
| 10/8/2023 | Contingent | $525,000$200/sqft |
Source: MRED as distributed by MLS GRID #11888981 Report a problem | ||
| 10/5/2023 | Listed for sale | $525,000$200/sqft |
Source: MRED as distributed by MLS GRID #11888981 Report a problem | ||
Public tax history
| Year | Property taxes | Tax assessment |
|---|---|---|
| 2024 | $12,901 +13.1% | $172,436 +10.9% |
| 2023 | $11,409 -5% | $155,470 |
| 2022 | $12,006 +6.2% | $155,470 +4.3% |
| 2021 | $11,310 +1.9% | $149,030 +3.1% |
| 2020 | $11,098 +2.9% | $144,510 +5% |
| 2019 | $10,786 -2% | $137,610 |
| 2018 | $11,011 +2.6% | $137,610 +5.2% |
| 2017 | $10,735 +2.7% | $130,760 +7.3% |
| 2016 | $10,455 +2.3% | $121,920 +8% |
| 2015 | $10,217 +5.4% | $112,860 +5.5% |
| 2014 | $9,691 -1.6% | $106,990 -3.5% |
| 2013 | $9,848 +8.1% | $110,900 -7.9% |
| 2012 | $9,106 +1.8% | $120,390 -9.5% |
| 2011 | $8,946 +0.5% | $133,040 -2.5% |
| 2010 | $8,900 +3.3% | $136,510 -4.4% |
| 2009 | $8,614 +0.5% | $142,780 0% |
| 2008 | $8,571 -2.4% | $142,830 -0.8% |
| 2007 | $8,781 +16.5% | $144,030 +18% |
| 2006 | $7,540 +3.4% | $122,100 +6.5% |
| 2005 | $7,292 +5.5% | $114,640 +6.1% |
| 2004 | $6,909 +2.3% | $108,050 +7% |
| 2003 | $6,757 -10% | $100,980 -9% |
| 2002 | $7,511 +16.5% | $111,020 +7.5% |
| 2001 | $6,445 +3.3% | $103,280 +5.3% |
| 2000 | $6,241 | $98,080 |
Find assessor info on the county website
Neighborhood: 60190
Nearby homes
- $732,2004 bd2 ba3.5k sqft28W085 Cantigny Dr, Winfield, IL 60190Off Market
- $945,0004 bd4 ba6.3k sqft1S181 Flanders Ln, Winfield, IL 60190Off Market
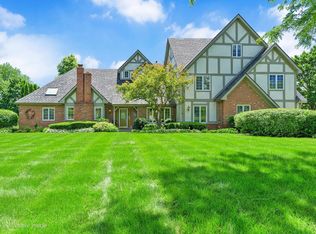
- $745,900-- bd-- ba2.9k sqft1S221 Flanders Ln, Winfield, IL 60190Off Market
- $832,2005 bd3 ba3.4k sqft28W124 Cantigny Dr, Winfield, IL 60190Off Market
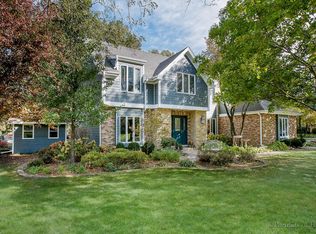
- $729,200-- bd-- ba3k sqft1S170 Saint Mihiel Dr, Winfield, IL 60190Off Market
- $755,0004 bd3 ba3.3k sqft1S150 Cantigny Dr, Winfield, IL 60190Sold
- $778,000-- bd-- ba2.9k sqft28W142 Cantigny Dr, Winfield, IL 60190Off Market
- $692,100-- bd-- ba2.4k sqft1S220 Saint Mihiel Dr, Winfield, IL 60190Off Market
Nearby schools
GreatSchools rating
- 5/10Currier Elementary SchoolGrades: K-5Distance: 1.2 mi
- 6/10Leman Middle SchoolGrades: 6-8Distance: 2.2 mi
- 5/10Community High SchoolGrades: 9-12Distance: 2.7 mi
Schools provided by the listing agent
- Elementary: Currier Elementary School
- Middle: Leman Middle School
- High: Community High School
- District: 33
Source: MRED as distributed by MLS GRID. This data may not be complete. We recommend contacting the local school district to confirm school assignments for this home.
Get a cash offer in 3 minutes
Find out how much your home could sell for in as little as 3 minutes with a no-obligation cash offer.
Estimated market value
$700,300
Get a cash offer in 3 minutes
Find out how much your home could sell for in as little as 3 minutes with a no-obligation cash offer.
Estimated market value
$700,300
- Illinois
- DuPage County
- Winfield
- 60190
- 28W121 Cantigny Dr
Nearby cities
Nearby zip codes
Other Winfield Topics
