OFFERING AN EXPANSIVE 3 BEDROOM 3.1 BATH RANCH NESTLED ON A GORGEOUS NEARLY 1 ACRE LOT IN THE WOODS OF CANTIGNY! Boasting of incredible nature views throughout, this thoughtfully updated floor plan features the perfect blend of formal & casual living spaces including: a welcoming entry anchored on either side by a formal living room & dining rm for those special gatherings; the heart of this lovely home, an amazing chef's kitchen that has to be seen to be believed showcasing superb design & quality craftsmanship w/custom cherry cabinetry & crown molding, granite countertops, garden window, large pantry, high end stainless steel appliances including a Thermador range, Electrolux refrigerator/freezer, & Miele built-in oven & microwave, counter seating for quick meals on the go, a sliding door to the spacious deck with 3 retractable awnings as well as a 3 SEASON SUNROOM creating great outdoor living spaces all of which offer amazing back yard views for quiet morning coffee, or evenings with a glass of wine, a huge eating area perfect for casual family meals, & a home office space ideal to work from home...or to peruse your favorite cookbooks for weekly meal planning; a spacious adjoining family room with volume ceiling, a wall of windows to take in all the 'Arboretum like' fenced backyard views with their unique variety of plantings, & a floor to ceiling brick gas burning fireplace perfect for those cozy nights in enjoying popcorn and binge watching your favorite shows; an updated powder room; an expansive primary bedroom suite with vaulted ceiling & sliding doors to the deck, incredible walk-in closet with custom built-ins, a private primary bath with walk-in shower & jacuzzi, and convenient laundry closet; 2 additional bedrooms; and a full hall bath. A finished basement offers a rec room with built-ins; a spacious flex room w/2 closets perfect for a home gym...office, or craft room; a full bath with walk-in shower; & spacious storage areas! 2 car attached garage. NATURE, PRIVACY, AND CONVENIENCE TO ALL YOU NEED! Nearby schools include Currier Elementary School, Lehman Middle School, Community High School, St. Frances High School, & Wheaton Academy. Just minutes from Winfield Metra, I-88, the Forest Preserve, golfing, Cantigny Park and Gardens, & the Prairie Path! List of Improvements: Hot water heater 2023, interior painting 11/2023, updated hall bath 10/2023, 4 white LED ceiling fans & LED recessed lighting throughout 10/ 2023, electrical switches/plates 10/2023, dining room & primary BR/walk-in closet light fixtures 2023, carpeting in 3 season rm 11/23, interior/exterior professional window cleaning 11/2023, Professional grout cleaning 11/2023, exterior lights 2022, ceramic tile in bsmt rec room & office 2012, Roof 2008 (50 year roof), commercial grade attic fan 2008, 20 Sunpower solar panels 2020 ($14 monthly electric bills many months), 3 motorized retractable awnings over deck 2020, 2 skylights 2008, updated half bath, expanded & renovated kitchen w/high end cherry cabinetry & appliances 2010 (GE microwave Miele oven, separate fridge & freezer, KitchenAid dishwasher, Kohler white porcelain farm sink,)Vanguard windows throughout 2008, High efficiency Carrier furnace & AprilAire humidifier 2021, composite deck/railings 2012, exterior paint 2020, updated lighting, Larson front storm door, hardwood flrs LR/DR/FR/Bedrooms (living room step down removed) 2013, motorized shades in DR, LR and FR, master bath renovation 2010, 3 season rm addition 1999 with Vanguard windows in Sunrm replaced 2020, reverse osmosis filter to kitchen 2018, paired & alternating sump pumps (ejector pump grade) 2015, Sumpro battery backup w/charger 2023, ejector pump 2011, AC 2009, steel back yard fence 2008, insulated garage dr 2019, heated Master Bath flr, Leaf Guard gutter screens, ceiling fans/light fixtures in kitchen 2010, 2 closets entry, 8 x 13 Shed, 9 station underground sprinklers, Rainbird controller 2022, 9000 watt generator.
Closed
$712,752
1S671 Verdun Dr, Winfield, IL 60190
3beds
2,932sqft
Single Family Residence
Built in 1987
0.96 Acres Lot
$842,300 Zestimate®
$243/sqft
$4,382 Estimated rent
Home value
$842,300
$800,000 - $901,000
$4,382/mo
Zestimate® history
Owner options
List your home for rent
$4,382/mo
Rent Zestimate®
Find your next renter with Zillow Rental Manager. Plus, with online applications, you can quickly screen prospective tenants – for free.
$4,382/mo
Rent Zestimate®
Refinance and save
$5,124/mo
Est. payment
Refinancing to a lower rate could help reduce your monthly payments and save thousands over the life of the loan.
$5,124/mo
Est. payment
Explore your selling options
Work with a Zillow partner agent
Leverage their expertise and Zillow's premium Showcase listings to get your home seen by more buyers.
Get startedList with your own agent
Get your home in front of millions of buyers by listing it on Zillow.
Learn how to do itSell it yourself
Take full control of how buyers see your home on Zillow by listing For Sale by Owner (FSBO).
List your homeWhat's special
Updated hall bathDining rmRec roomHome office spaceCounter seatingSliding doors
Zillow last checked:
Listing updated:
Listed by:
Eric Logan 630-668-1199,
Realty Executives Premiere,
Becky Chase VanderVeen, C-RET,GRI 630-220-1447,
Realty Executives Premiere
Bought with:
Christopher Clark
Grandview Realty, LLC
Source: MRED as distributed by MLS GRID,MLS#: 11849541
Facts & features
Interior
Bedrooms & bathrooms
- Bedrooms: 3
- Bathrooms: 4
- Full bathrooms: 3
- 1/2 bathrooms: 1
Rooms
- Room types: Foyer, Breakfast Room, Sun Room, Office, Recreation Room, Storage, Utility Room-Lower Level
Primary bedroom
- Features: Flooring (Hardwood), Bathroom (Full)
- Level: Main
- Area: 285 Square Feet
- Dimensions: 15X19
Bedroom 2
- Features: Flooring (Hardwood)
- Level: Main
- Area: 168 Square Feet
- Dimensions: 12X14
Bedroom 3
- Features: Flooring (Hardwood)
- Level: Main
- Area: 192 Square Feet
- Dimensions: 12X16
Breakfast room
- Features: Flooring (Ceramic Tile)
- Level: Main
- Area: 99 Square Feet
- Dimensions: 9X11
Dining room
- Features: Flooring (Hardwood)
- Level: Main
- Area: 312 Square Feet
- Dimensions: 13X24
Family room
- Features: Flooring (Hardwood)
- Level: Main
- Area: 308 Square Feet
- Dimensions: 14X22
Foyer
- Features: Flooring (Ceramic Tile)
- Level: Main
- Area: 210 Square Feet
- Dimensions: 14X15
Kitchen
- Features: Kitchen (Eating Area-Table Space, Island, Pantry-Closet, Granite Counters), Flooring (Ceramic Tile)
- Level: Main
- Area: 325 Square Feet
- Dimensions: 13X25
Living room
- Features: Flooring (Hardwood)
- Level: Main
- Area: 260 Square Feet
- Dimensions: 13X20
Office
- Features: Flooring (Ceramic Tile)
- Level: Basement
- Area: 182 Square Feet
- Dimensions: 13X14
Other
- Features: Flooring (Ceramic Tile)
- Level: Basement
- Area: 385 Square Feet
- Dimensions: 11X35
Storage
- Features: Flooring (Vinyl)
- Level: Basement
- Area: 234 Square Feet
- Dimensions: 13X18
Sun room
- Features: Flooring (Carpet)
- Level: Main
- Area: 168 Square Feet
- Dimensions: 12X14
Other
- Features: Flooring (Other)
- Level: Basement
- Area: 126 Square Feet
- Dimensions: 9X14
Heating
- Natural Gas, Forced Air
Cooling
- Central Air
Appliances
- Included: Range, Microwave, Dishwasher, Refrigerator, Washer, Dryer, Disposal, Humidifier, Gas Water Heater
- Laundry: In Unit, Laundry Closet
Features
- Cathedral Ceiling(s)
- Windows: Skylight(s)
- Basement: Partially Finished,Partial
- Number of fireplaces: 1
- Fireplace features: Attached Fireplace Doors/Screen, Gas Starter, Family Room
Interior area
- Total structure area: 4,335
- Total interior livable area: 2,932 sqft
- Finished area below ground: 1,403
Property
Parking
- Total spaces: 2.5
- Parking features: Asphalt, Garage Door Opener, On Site, Garage Owned, Attached, Garage
- Attached garage spaces: 2.5
- Has uncovered spaces: Yes
Accessibility
- Accessibility features: Lever Door Handles, Main Level Entry, Accessible Full Bath, Accessible Washer/Dryer, Therapeutic Whirlpool, Disability Access
Features
- Stories: 1
- Patio & porch: Deck, Screened
- Fencing: Fenced
Lot
- Size: 0.96 Acres
- Dimensions: 122.86X271.47X235.0X237.51
- Features: Cul-De-Sac, Landscaped
Details
- Additional structures: Shed(s)
- Parcel number: 0423401029
- Special conditions: Home Warranty
- Other equipment: Water-Softener Owned, Ceiling Fan(s), Sump Pump, Sprinkler-Lawn, Backup Sump Pump;, Radon Mitigation System, Generator
Construction
Type & style
- Home type: SingleFamily
- Architectural style: Ranch
- Property subtype: Single Family Residence
Materials
- Cedar, Stone
- Foundation: Concrete Perimeter
- Roof: Shake
Condition
- New construction: No
- Year built: 1987
Details
- Warranty included: Yes
Utilities & green energy
- Electric: Circuit Breakers
- Sewer: Septic Tank
- Water: Well
Community & HOA
Community
- Features: Curbs, Street Paved
- Subdivision: Woods Of Cantigny
HOA
- Services included: None
Location
- Region: Winfield
Financial & listing details
- Price per square foot: $243/sqft
- Tax assessed value: $194,684
- Annual tax amount: $13,731
- Date on market: 11/16/2023
- Listing terms: Conventional
- Ownership: Fee Simple
Price history
| Date | Event | Price |
|---|---|---|
| 12/8/2023 | Sold | $712,752+9.7%$243/sqft |
Source:  MRED as distributed by MLS GRID #11849541 Report a problem MRED as distributed by MLS GRID #11849541 Report a problem | ||
| 11/21/2023 | Contingent | $649,900$222/sqft |
Source: MRED as distributed by MLS GRID #11849541 Report a problem | ||
| 11/16/2023 | Listed for sale | $649,900+27.4%$222/sqft |
Source: MRED as distributed by MLS GRID #11849541 Report a problem | ||
| 4/4/2008 | Sold | $510,000+37.8%$174/sqft |
Source: MRED as distributed by MLS GRID #06635249 Report a problem | ||
| 7/28/1997 | Sold | $370,000$126/sqft |
Source: Public Record Report a problem | ||
Public tax history
| Year | Property taxes | Tax assessment |
|---|---|---|
| 2024 | $14,646 +10.6% | $194,684 +9.5% |
| 2023 | $13,237 -3.6% | $177,810 +0.9% |
| 2022 | $13,731 +6.1% | $176,230 +4.3% |
| 2021 | $12,941 +1.9% | $168,930 +3.1% |
| 2020 | $12,703 +2.8% | $163,810 +5% |
| 2019 | $12,352 -2.1% | $155,990 0% |
| 2018 | $12,611 +2.5% | $156,010 +5.2% |
| 2017 | $12,301 +2.6% | $148,240 +7.2% |
| 2016 | $11,991 +2.2% | $138,220 +8% |
| 2015 | $11,730 +5.9% | $127,950 +6% |
| 2014 | $11,074 -1.6% | $120,690 -3.5% |
| 2013 | $11,249 +2.7% | $125,110 -7.9% |
| 2012 | $10,949 +1.9% | $135,810 -9.5% |
| 2011 | $10,742 +0.6% | $150,090 -7.2% |
| 2010 | $10,679 +3.4% | $161,800 -4.4% |
| 2009 | $10,330 -1.8% | $169,230 |
| 2008 | $10,525 -1.9% | $169,230 -0.8% |
| 2007 | $10,734 -4.6% | $170,670 -2.2% |
| 2006 | $11,257 +3.6% | $174,590 +6.5% |
| 2005 | $10,868 +5.3% | $163,930 +6.1% |
| 2004 | $10,324 +3.5% | $154,500 +7% |
| 2003 | $9,971 +4.2% | $144,390 +4.7% |
| 2002 | $9,570 +17.6% | $137,940 +8.6% |
| 2001 | $8,140 +3.1% | $127,010 +5.3% |
| 2000 | $7,894 | $120,610 |
Find assessor info on the county website
Neighborhood: 60190
Nearby homes
- $1,128,7005 bd3 ba4.3k sqft1S651 Verdun Dr, Winfield, IL 60190Off Market
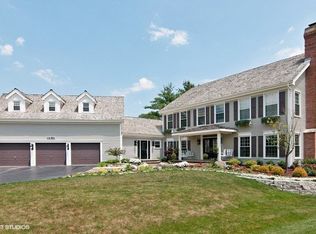
- $852,200-- bd-- ba3.8k sqft1S711 Verdun Dr, Winfield, IL 60190Off Market
- $821,600-- bd-- ba3.8k sqft1S700 Blakewood Ct, Winfield, IL 60190Off Market
- $61,358-- bd-- ba-- sqft1S710 Blakewood Ct, Winfield, IL 60190Off Market
- $775,0004 bd4 ba4.1k sqft1S635 Verdun Dr, Winfield, IL 60190Sold
- $1,012,0006 bd4 ba4.2k sqft1S730 Equestrian Cir, Winfield, IL 60190Off Market
- $716,7004 bd3 ba2.8k sqft1S660 Verdun Dr, Winfield, IL 60190Off Market
- $675,0004 bd4 ba3.7k sqft1S676 Blakewood Ct, Winfield, IL 60190Sold
Nearby schools
GreatSchools rating
- 5/10Currier Elementary SchoolGrades: K-5Distance: 1.3 mi
- 6/10Leman Middle SchoolGrades: 6-8Distance: 2.5 mi
- 5/10Community High SchoolGrades: 9-12Distance: 3 mi
Schools provided by the listing agent
- Elementary: Currier Elementary School
- Middle: Leman Middle School
- High: Community High School
- District: 33
Source: MRED as distributed by MLS GRID. This data may not be complete. We recommend contacting the local school district to confirm school assignments for this home.
Get a cash offer in 3 minutes
Find out how much your home could sell for in as little as 3 minutes with a no-obligation cash offer.
Estimated market value
$842,300
Get a cash offer in 3 minutes
Find out how much your home could sell for in as little as 3 minutes with a no-obligation cash offer.
Estimated market value
$842,300
- Illinois
- DuPage County
- Winfield
- 60190
- 1S671 Verdun Dr
