Skip main navigation
Off market
  • $614,800

    2-02 Waverly Ln, Harleysville, PA 19438

    4beds
    2,800sqft
    SingleFamily
    Built in ----
    -- sqft lot
    $614,800 Zestimate®
    $220/sqft
    $3,417 Estimated rent

    Home value

    $614,800

    $559,000 - $676,000

    $3,417/mo

    Zestimate® history
    Loading
    Loading...

    Owner options

    List your home for rent

    $3,417/mo

    Rent Zestimate®

    Find your next renter with Zillow Rental Manager. Plus, with online applications, you can quickly screen prospective tenants – for free.

    Learn more

    $3,417/mo

    Rent Zestimate®

    Refinance and save

    $3,345/mo

    Est. payment

    Refinancing to a lower rate could help reduce your monthly payments and save thousands over the life of the loan.

    See today's rates

    $3,345/mo

    Est. payment

    Explore your selling options

    Work with a Zillow partner agent

    Leverage their expertise and Zillow's premium Showcase listings to get your home seen by more buyers.

    Get started

    List with your own agent

    Get your home in front of millions of buyers by listing it on Zillow.

    Learn how to do it

    Sell it yourself

    Take full control of how buyers see your home on Zillow by listing For Sale by Owner (FSBO).

    List your home

    What's special

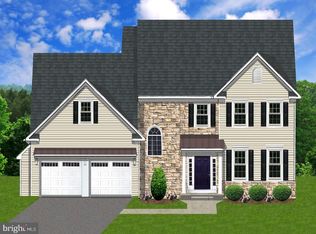
    Rittenhouse Estates A pastoral 23 plus acre setting is the back drop for 29 distinctive single family homes with architecturally appealing elevations and belgian block curbing. 6 energy efficient floor plans are being offered, each with 4-5 bedrooms, 2.5-3.5 baths, and a Chef approved Kitchens with Granite Countertops and 42~ soft close cabinetry. All homes boast a 2 car garage, and full basement. Every Model is designed with ample flex space to ensure every lifestyle needs are met. Customizing is our speciality! Now is your opportunity to own a John Garis Home! Where quality construction and exceptional customer service always come standard. The Mayfield offers approximately 2,800 square feet of Easy Living Space. *4 Bedrooms * 2.5 Baths * This new floor plan is ideal for those looking for a Master Bedroom Suite on the Main Level, while providing 3 ample sized Bedrooms on the upper level. The well designed galley kitchen with ample cabinetry and spacious pantry opens into a huge Gathering Room, and eating area. Flex Space allows for customizing areas to meet every life style. The upper level Loft is ideal as a sitting area serving the 3 bedrooms.~

    This property is not currently displayed as for sale or rent on Zillow. This may be different from what's on other websites or public sources.
    Facts & features

    Interior

    Bedrooms & bathrooms
    • Bedrooms: 4
    • Bathrooms: 3
    • Full bathrooms: 2
    • 1/2 bathrooms: 1
    Heating
    • Forced air
    Cooling
    • Central
    Appliances
    • Included: Dishwasher, Garbage disposal, Microwave
    • Laundry: Washer/Dryer Hookups Only
    Features
    • Kitchen Island, Pantry, Recessed Lighting, Walk-In Closet(s), Carpet, Open Floorplan, Wood Floors, Formal/Separate Dining Room, Master Bath(s), Breakfast Area, Stall Shower
    • Flooring: Hardwood
    • Basement: Y
    Interior area
    • Total interior livable area: 2,800 sqft

    Property

    Parking
    • Total spaces: 2
    • Parking features: Garage - Attached
    Features
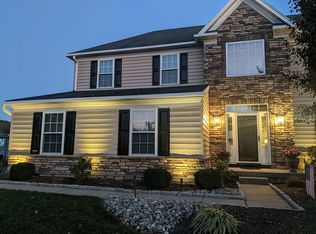
    • Exterior features: Stone, Vinyl
    Details
    • Special conditions: Standard

    Construction

    Type & style
    • Home type: SingleFamily
    • Architectural style: Colonial

    Community & HOA

    HOA
    • Has HOA: Yes
    • HOA fee: $100 monthly
    Location
    • Region: Harleysville
    • Municipality: LOWER SALFORD TWP

    Financial & listing details

    • Price per square foot: $220/sqft

    Price history

    DateEventPrice
    12/30/2020Listing removed$497,900$178/sqft
    Source: RE/MAX Achievers-Collegeville #PAMC609224 Report a problem
    5/14/2020Listed for sale$497,900$178/sqft
    Source: RE/MAX Achievers-Collegeville #PAMC609224 Report a problem

    Public tax history

    Tax history is unavailable.

    Neighborhood: 19438

    Nearby schools

    GreatSchools rating
    Schools provided by the listing agent
    • Elementary: VERNFIELD
    • Middle: IND CREST
    • High: SOUDERTON
    • District: SOUDERTON AREA

    Source: The MLS. This data may not be complete. We recommend contacting the local school district to confirm school assignments for this home.

    Get a cash offer in 3 minutes
    Find out how much your home could sell for in as little as 3 minutes with a no-obligation cash offer.
    Estimated market value
    $614,800
    Get a cash offer in 3 minutes
    Find out how much your home could sell for in as little as 3 minutes with a no-obligation cash offer.
    Estimated market value
    $614,800