New to Market: Sun-Drenched Modern Loft at Residence 1007
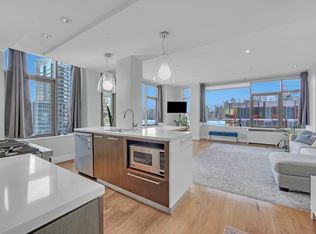
Welcome to Residence 1007 at The Powerhouse, where industrial character meets refined contemporary living. This impeccably maintained one-bedroom home offers soaring ceilings, oversized windows, and coveted southern exposure—flooding the space with natural light throughout the day.
The Residence
Designed for both comfort and functionality, the home features rich walnut hardwood floors and an airy, open layout. Storage is exceptional—an uncommon luxury—featuring a pantry, a formal coat closet, custom-built carbinet and a massive custom-built walk-in closet. An in-unit washer/dryer adds everyday convenience.
Chef’s Kitchen
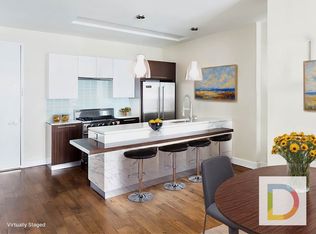
The open kitchen blends style and performance with professional-grade Viking appliances, including a refrigerator and microwave, along with a stainless steel range and dishwasher. White lacquer and dark wood cabinetry are complemented by a vibrant glass backsplash and expansive quartzite countertops.
Primary Suite
The generously proportioned bedroom easily accommodates a king-size bed with room for a dedicated home office. Storage is thoughtfully designed with a large custom walk-in closet and an additional built-in carbinet. The spa-like bathroom features Italian tile, a deep soaking tub, and a rainfall showerhead.
Additional highlights include a Bosch washer/dryer and individually controlled heating and cooling systems in each room for year-round comfort.
The Building
Originally the Pennsylvania Railroad Power Station, The Powerhouse has been transformed into a premier luxury condominium by architect Karl Fischer and interior designer Andres Escobar. Known for its expansive layouts and distinctive design, the building remains one of Long Island City’s most sought-after addresses.
Amenities include:
24/7 concierge and live-in resident manager
State-of-the-art fitness center
Spa with whirlpool, sauna, and steam room
Residents’ lounge with pool table and wet bar
Media room and business center
Children’s playroom
Bicycle and cold storage
Expansive rooftop terrace with skyline views, sundeck, BBQ grills, and picnic areas
On-site rental parking available next door
Prime Long Island City Location
Ideally located just minutes from the 7 train (one stop to Grand Central) and close to the East River Ferry and Gantry Plaza State Park. Enjoy the best of LIC living with Vernon Boulevard’s vibrant dining scene—cafés, boutiques, and acclaimed restaurants—just one block away, along with everyday conveniences, including Food Cellar, Urban Market, Dumbo Market, Duane Reade, CVS, and the Gantry Home & Hardware store.
Don’t miss this rare opportunity to own a sun-filled, flexible loft in one of LIC’s premier buildings. Schedule your private showing today.
In contract
$1,125,000
2-17 51st Ave #1007, Long Island City, NY 11101
1beds
763sqft
Condominium
Built in 2008
-- sqft lot
$1,078,700 Zestimate®
$1,474/sqft
$877/mo HOA
What's special
Oversized windowsSun-filled flexible loftSun-drenched modern loftRich walnut hardwood floorsGenerously proportioned bedroomSpa-like bathroomAiry open layout
- 138 days
- 12
- 0
Zillow last checked:
Listing updated:
Listed by:
Modern Spaces 646-460-6667,
Mae Liew
Source: StreetEasy,MLS#: S1820559
Facts & features
Interior
Bedrooms & bathrooms
- Bedrooms: 1
- Bathrooms: 1
- Full bathrooms: 1
Rooms
- Room types: Bike Room, Childrens Playroom, Media Room, Package Room
Appliances
- Included: Dishwasher, Washer/Dryer
Features
- Flooring: Hardwood
- Has fireplace: No
Interior area
- Total structure area: 763
- Total interior livable area: 763 sqft
Video & virtual tour
Property
Accessibility
- Accessibility features: Wheelchair Access
Features
- Has view: Yes
- View description: Skyline, Water
- Has water view: Yes
- Water view: Water
Details
- Special conditions: Resale
Construction
Type & style
- Home type: Condo
- Property subtype: Condominium
Materials
- Roof: Roof Rights
Condition
- Year built: 2008
Community & HOA
Community
- Features: Doorman, Full Time Doorman
- Security: Doorman, Full-Time Doorman
- Subdivision: Hunters Point
HOA
- Has HOA: Yes
- Amenities included: Roof Deck, Fitness Center, Elevator(s)
- Services included: Maintenance
- HOA fee: $877 monthly
Location
- Region: Long Island City
Financial & listing details
- Price per square foot: $1,474/sqft
- Annual tax amount: $3,636
- Date on market: 4/17/2026
Estimated market value
$1,078,700
$1.02M - $1.13M
$4,377/mo
Price history
| Date | Event | Price |
|---|---|---|
| 7/9/2026 | Contingent | $1,125,000$1,474/sqft |
Source: StreetEasy #S1820559 Report a problem | ||
| 4/17/2026 | Listed for sale | $1,125,000+17.8%$1,474/sqft |
Source: StreetEasy #S1820559 Report a problem | ||
| 8/6/2021 | Sold | $955,000-2.1%$1,252/sqft |
Source: StreetEasy #S1530269 Report a problem | ||
| 5/21/2021 | Pending sale | $975,000$1,278/sqft |
Source: StreetEasy #20830657 Report a problem | ||
| 4/18/2021 | Listed for sale | $975,000$1,278/sqft |
Source:  Douglas Elliman #20830675 Report a problem Douglas Elliman #20830675 Report a problem | ||
Public tax history
Tax history is unavailable.
Monthly payment
Climate risks
Neighborhood: Long Island City
- $--2 bd2 ba1.2k sqft2-17 51st Ave UNIT PENTHOUSE 1103, Long Island City, NY 11101Off Market
- $--1 bd1 ba-- sqft2-17 51st Ave #324, Long Island City, NY 11101Off Market
- $--1 bd1 ba859 sqft2-17 51st Ave #321, Long Island City, NY 11101Off Market

- $--1 bd1 ba855 sqft2-17 51st Ave #620, Long Island City, NY 11101Off Market

Similar homes
- $1,160,0002 bd2 ba890 sqftMurano, Long Island City, NY 11101Active
 MLS ID #S1832476, Christina Decurtis, Listing by: The DeCurtis Group LLC. StreetEasy
 - $1,145,0001 bd1 ba704 sqftCorte, Long Island City, NY 11101Active
 MLS ID #S1822702, James Thomson, Listing by: Modern Spaces. StreetEasy
 - $999,0001 bd2 ba873 sqftHero, Long Island City, NY 11101Active
 MLS ID #S1843338, Albi Kallashi, Listing by: THE AGENCY - NORTHSHORE NY. StreetEasy
 - $895,000-- bd1 ba759 sqftThe Powerhouse, Long Island City, NY 11101Active
 MLS ID #S1837178, Mae Liew, Listing by: Modern Spaces. StreetEasy
