New Spring Pricing for this RENOVATED 2BR/2BA Penthouse AT POWERHOUSE
Experience luxurious living in this renovated 2-bedroom, 2-bathroom penthouse on the 11th floor of Powerhouse. Thoughtfully designed for efficiency and comfort, this unit boasts a spacious layout and custom features throughout.
Upon entry, you'll find a storage cabinet built into the entryway for added convenience.
The living and dining rooms are enhanced with a sleek, custom-made wall unit, yet they still offer ample space for a comfortable sofa and a dining table for 6–8 people.The double-paned, wall-to-wall windows enable plenty of natural light to flood in. Additionally, the high ceilings have been fitted with custom-installed recessed lighting.
The kitchen has undergone a complete renovation, featuring striking white Shaker cabinets that provide ample storage space. It also includes a pantry and four under-counter storage areas with child-proof magnetic doors. The kitchen boasts a soft grey subway tile backsplash and a white, grey-veined quartz countertop, which perfectly complements the overall design. Most of the stainless steel appliances have been recently replaced, and a wine fridge has been added to complete the package.
Bedrooms: The primary bedroom is spacious enough to comfortably accommodate a California king-size bed. It also features a walk-in California closet and a standard California closet for ample storage. To further enhance the storage space, there are floating shelves and a built-in cabinet. The second bedroom can comfortably fit a king-size bed and has a built-in California closet. Both bedrooms are equipped with ceiling fans with lights for added comfort.
Bathrooms: The main ensuite bathroom features an authentic marble floor. It is equipped with a walk-in shower stall that has both rainfall and handheld shower heads for added convenience. The double-sink vanity and medicine cabinet have been upgraded with more storage space. Additionally, there is a generous linen closet located inside the bathroom.
The second bathroom now features new wall tiles and Carrara marble flooring, as well as a glass enclosure with both a rainfall and handheld shower, complete with brushed gold fixtures.
Additional new items added: Three HVAC units were replaced in all three rooms last summer and are still under warranty. The Bosch washer and dryer were also recently replaced.
The Building & Amenities: The Powerhouse is a luxurious conversion condo that seamlessly combines old industrial details with modern touches, resulting in a unique and captivating atmosphere. The property is staffed 24/7 with a concierge, resident manager, porter, and maintenance crew. Amenities include a fitness center, game room, screening room, cold storage, playroom, bike storage, business center, and package room. In addition, there is a full restroom with a shower, locker, and steam room. The common rooftop is divided into two section: the west side offers water and city views with a sunbathing deck, lounge chairs, and outdoor furniture for residents to unwind, while the east side features BBQ grills and a dining area perfect for gathering.
Neighborhood: Powerhouse, designed by world-renowned architect Karl Fisher and distinguished interior designer Andres Escobar. The building is conveniently situated just one block from the iconic Gantry State Park. The surrounding area boasts an array of amenities, including Food Cellar, Urban Market, Duane Reade, hardware stores, banks, CVS, and Urgent Cares. Additionally, charming restaurants, cafes, and Michelin-rated fine dining establishments on Vernon Blvd. and Center Blvd. are a mere block and a half away. Rental parking is available adjacent to the building. Residents also have easy access to Trader Joe’s and MoMA PS1, a contemporary art institution located in Court Square, just 2 subway stops away. The neighborhood is also home to many new and exciting restaurants, making it a vibrant and dynamic place to live.
Sold
$1,420,000
2-17 51st Ave #1113, Long Island City, NY 11101
2beds
1,187sqft
Condominium
Built in 2008
-- sqft lot
$1,486,100 Zestimate®
$1,196/sqft
$6,466 Estimated rent
Home value
$1,486,100
$1.37M - $1.60M
$6,466/mo
Zestimate® history
Owner options
List your home for rent
$6,466/mo
Rent Zestimate®
Find your next renter with Zillow Rental Manager. Plus, with online applications, you can quickly screen prospective tenants – for free.
$6,466/mo
Rent Zestimate®
Refinance and save
$10,098/mo
Est. payment
Refinancing to a lower rate could help reduce your monthly payments and save thousands over the life of the loan.
$10,098/mo
Est. payment
Explore your selling options
Work with a Zillow partner agent
Leverage their expertise and Zillow's premium Showcase listings to get your home seen by more buyers.
Get startedList with your own agent
Get your home in front of millions of buyers by listing it on Zillow.
Learn how to do itSell it yourself
Take full control of how buyers see your home on Zillow by listing For Sale by Owner (FSBO).
List your homeWhat's special
Zillow last checked:
Listing updated:
Listed by:
Mae Liew,
Modern Spaces
Source: StreetEasy,MLS#: S1696864
Facts & features
Interior
Bedrooms & bathrooms
- Bedrooms: 2
- Bathrooms: 2
- Full bathrooms: 2
Rooms
- Room types: Bike Room, Childrens Playroom, Media Room, Recreation Room
Appliances
- Included: Dishwasher, Washer/Dryer
Features
- Flooring: Hardwood
Interior area
- Total structure area: 1,187
- Total interior livable area: 1,187 sqft
Property
Accessibility
- Accessibility features: Wheelchair Access
Details
- Special conditions: Resale
Construction
Type & style
- Home type: Condo
- Property subtype: Condominium
Materials
- Roof: Roof Rights
Condition
- Year built: 2008
Community & HOA
Community
- Features: Doorman, Full Time Doorman, Virtual Doorman
- Security: Doorman, Full-Time Doorman, Virtual Doorman
- Subdivision: Hunters Point
HOA
- Has HOA: Yes
- Amenities included: Fitness Center, Elevator(s)
- Services included: Maintenance
- HOA fee: $1,347 monthly
Location
- Region: Long Island City
Financial & listing details
- Price per square foot: $1,196/sqft
- Annual tax amount: $5,784
- Date on market: 1/25/2024
Price history
| Date | Event | Price |
|---|---|---|
| 6/20/2024 | Sold | $1,420,000-3.7%$1,196/sqft |
Source: StreetEasy #S1696864 Report a problem | ||
| 4/26/2024 | Pending sale | $1,475,000$1,243/sqft |
Source: StreetEasy Report a problem | ||
| 4/2/2024 | Price change | $1,475,000-3.3%$1,243/sqft |
Source: StreetEasy Report a problem | ||
| 3/2/2024 | Price change | $1,525,000-4.4%$1,285/sqft |
Source: StreetEasy Report a problem | ||
| 1/29/2024 | Listed for sale | $1,595,000$1,344/sqft |
Source: StreetEasy Report a problem | ||
| 7/9/2022 | Listing removed | -- |
Source: StreetEasy Report a problem | ||
| 7/2/2022 | Listed for rent | $5,750$5/sqft |
Source: StreetEasy Report a problem | ||
Public tax history
Tax history is unavailable.
Neighborhood: Long Island City
Nearby homes
- $--2 bd2 ba1.2k sqft2-17 51st Ave UNIT PENTHOUSE 1103, Long Island City, NY 11101Off Market
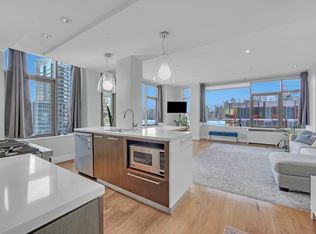
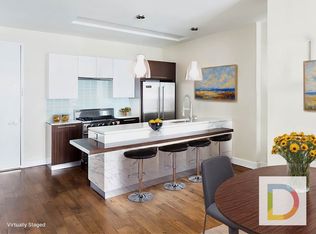
- $--1 bd1 ba-- sqft2-17 51st Ave #324, Long Island City, NY 11101Off Market
- $--1 bd1 ba859 sqft2-17 51st Ave #321, Long Island City, NY 11101Off Market

- $--1 bd1 ba855 sqft2-17 51st Ave #620, Long Island City, NY 11101Off Market

- $695,000-- bd1 ba613 sqft2-17 51st Ave #518, Long Island City, NY 11101Sold
- $--2 bd2 ba1.2k sqft2-17 51st Ave #204A, Long Island City, NY 11101Off Market
- $2,200,0003 bd3 ba1.7k sqft2-17 51st Ave #1110, Long Island City, NY 11101Sold
- $895,000-- bd1 ba759 sqft2-17 51st Ave #410, Long Island City, NY 11101For Sale
- $--1 bd2 ba1k sqft2-17 51st Ave #314, Long Island City, NY 11101Off Market
Nearby schools
GreatSchools rating
- 8/10P.S. 78Grades: PK-8Distance: 0.1 mi
- 3/10Long Island City High SchoolGrades: 9-12Distance: 2 mi
- 8/10Is 204 Oliver W HolmesGrades: 6-8Distance: 1.6 mi
- New York
- Queens County
- New York
- 11101
- Queens
- Long Island City
- 2-17 51st Ave Unit 1113
