A Magnificent Loft-Style South/West Corner Apartment, Located at the Powerhouse. A Historical Condo Conversion at LIC., Waterfront.
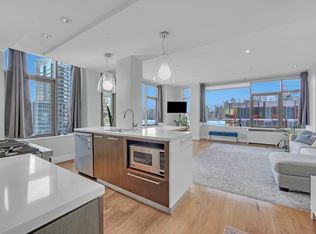
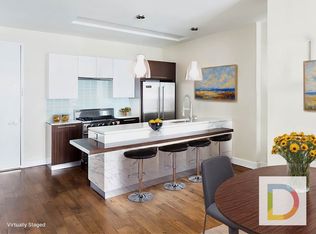
Welcome to this spacious loft-style apartment, Apt 204, a 1,281 sq. ft. unit with southwest-facing corner exposures through oversized windows, streaming ample sunlight into every corner. Featuring 11-foot ceilings, the airy living room is ideal for entertaining friends and family, offset by an open island kitchen with ample cabinet space and stainless steel appliances.
The primary bedroom, surrounded by oversized windows, is perfect for unwinding after a busy day. A walk-in closet and an ensuite complete with a double-sink vanity and a rain stall shower with quality fixtures and marble finishes. The second bedroom is conveniently located across from the second bathroom, finished in Italian ceramic with a deep soaking bathtub.
A washer and dryer closet is next to the 2nd bathroom, along with a huge coat closet at the entrance that offers good storage space. American walnut floors throughout enhance the overall look.
The Powerhouse: Where History Meets Luxury
Originally the Pennsylvania Railroad Power Station, this iconic building has been transformed into luxury condominiums by world-renowned architect Karl Fisher and interior designer Andres Escobar. Ideally situated just five minutes from the 7 train (only one stop to Grand Central) and steps from waterfront parks, shops, and recreation areas, The Powerhouse offers both serenity and convenience. Known for its spacious apartments and distinctive layouts, it is one of the most sought-after residences in the neighborhood.
Luxury amenities include:
24/7 Concierge/Maintenance crew/Porter & Live-in Resident Manager
State-of-the-Art Fitness Center
Aqua Grotto, a full-service spa featuring a social whirlpool & sauna, steam room, shower, bathroom, and lockers.
Residents’ Lounge with Pool Table, game & Wet Bar
Media Room & Business Center
Children’s Playroom
Package room, bicycle storage, & Cold Storage
Stunning Roof Terrace with City Views, Sunbathing Deck, BBQ Grills & Picnic Tables
Adjacent Rental Parking Available
Sold
$1,578,000
2-17 51st Ave #204, Long Island City, NY 11101
2beds
1,281sqft
Condominium
Built in 2008
-- sqft lot
$1,633,400 Zestimate®
$1,232/sqft
$6,649 Estimated rent
Home value
$1,633,400
$1.47M - $1.81M
$6,649/mo
Zestimate® history
Owner options
List your home for rent
$6,649/mo
Rent Zestimate®
Find your next renter with Zillow Rental Manager. Plus, with online applications, you can quickly screen prospective tenants – for free.
$6,649/mo
Rent Zestimate®
Refinance and save
$10,785/mo
Est. payment
Refinancing to a lower rate could help reduce your monthly payments and save thousands over the life of the loan.
$10,785/mo
Est. payment
Explore your selling options
Work with a Zillow partner agent
Leverage their expertise and Zillow's premium Showcase listings to get your home seen by more buyers.
Get startedList with your own agent
Get your home in front of millions of buyers by listing it on Zillow.
Learn how to do itSell it yourself
Take full control of how buyers see your home on Zillow by listing For Sale by Owner (FSBO).
List your homeWhat's special
Oversized windowsSouthwest-facing corner exposuresWasher and dryer closetWalk-in closetStainless steel appliancesDouble-sink vanityDeep soaking bathtub
Zillow last checked:
Listing updated:
Listed by:
Mae Liew,
Modern Spaces
Source: StreetEasy,MLS#: S1768721
Facts & features
Interior
Bedrooms & bathrooms
- Bedrooms: 2
- Bathrooms: 2
- Full bathrooms: 2
Rooms
- Room types: Recreation Room
Interior area
- Total structure area: 1,281
- Total interior livable area: 1,281 sqft
Property
Details
- Special conditions: Sponsor Unit
Construction
Type & style
- Home type: Condo
- Property subtype: Condominium
Condition
- Year built: 2008
Community & HOA
Community
- Features: Doorman, Virtual Doorman
- Security: Doorman, Virtual Doorman
- Subdivision: Hunters Point
HOA
- Has HOA: Yes
- Amenities included: Fitness Center, Elevator(s)
- Services included: Maintenance
- HOA fee: $1,226 monthly
Location
- Region: Long Island City
Financial & listing details
- Price per square foot: $1,232/sqft
- Annual tax amount: $6,900
- Date on market: 5/1/2025
Price history
| Date | Event | Price |
|---|---|---|
| 7/15/2025 | Sold | $1,578,000-1.4%$1,232/sqft |
Source: StreetEasy #S1768721 Report a problem | ||
| 5/8/2025 | Contingent | $1,600,000$1,249/sqft |
Source: StreetEasy #S1768721 Report a problem | ||
| 5/1/2025 | Listed for sale | $1,600,000+3.2%$1,249/sqft |
Source: StreetEasy #S1768721 Report a problem | ||
| 6/3/2022 | Listing removed | -- |
Source: Nest Seekers International Report a problem | ||
| 11/8/2021 | Price change | $1,550,000-2.4%$1,210/sqft |
Source: StreetEasy Report a problem | ||
| 8/26/2021 | Listed for sale | $1,588,000$1,240/sqft |
Source: StreetEasy Report a problem | ||
| 7/27/2021 | Listed for rent | $5,300$4/sqft |
Source: StreetEasy Report a problem | ||
Public tax history
Tax history is unavailable.
Neighborhood: Long Island City
Nearby homes
- $--2 bd2 ba1.2k sqft2-17 51st Ave UNIT PENTHOUSE 1103, Long Island City, NY 11101Off Market
- $--1 bd1 ba-- sqft2-17 51st Ave #324, Long Island City, NY 11101Off Market
- $--1 bd1 ba859 sqft2-17 51st Ave #321, Long Island City, NY 11101Off Market

- $--1 bd1 ba855 sqft2-17 51st Ave #620, Long Island City, NY 11101Off Market

- $695,000-- bd1 ba613 sqft2-17 51st Ave #518, Long Island City, NY 11101Sold
- $--2 bd2 ba1.2k sqft2-17 51st Ave #204A, Long Island City, NY 11101Off Market
- $2,200,0003 bd3 ba1.7k sqft2-17 51st Ave #1110, Long Island City, NY 11101Sold
- $895,000-- bd1 ba759 sqft2-17 51st Ave #410, Long Island City, NY 11101For Sale
- $--1 bd2 ba1k sqft2-17 51st Ave #314, Long Island City, NY 11101Off Market
Nearby schools
GreatSchools rating
- 8/10P.S. 78Grades: PK-8Distance: 0.1 mi
- 3/10Long Island City High SchoolGrades: 9-12Distance: 2 mi
- 8/10Is 204 Oliver W HolmesGrades: 6-8Distance: 1.6 mi
- New York
- Queens County
- New York
- 11101
- Queens
- Long Island City
- 2-17 51st Ave Unit 204
