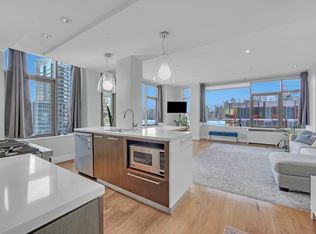
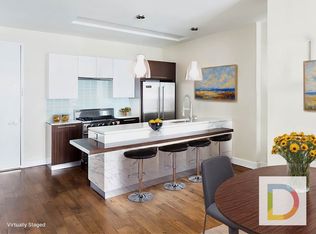
Set quietly in the highly-sought luxurious Powerhouse Condominium, this wonderfully charming home boasts 851 SF in a great layout that includes oversized windows and high ceilings. Enjoy a beautiful open chef's kitchen with stainless steel appliances, refinished countertop and wrap-around bar with clean, contemporary finesse. The bedroom is sizable and offers a unique footwear wall rack adjacent to an enclosed glassed cabinet. Dual closets face a walk-through hall from your bedroom to the Italian tile bath with double access. It features a deep soaking tub and rainfall shower head. Efficiently designed closet built-ins offer the ultimateorganization for any wardrobe! All this generous closet space in both the bedroom and living area take care of your storage needs, while the in-home washer/dryer gives added convenience and comfort. Americanwalnut floors throughout. The Powerhouse, designed by world-renowned architect Karl Fisher and distinguished interior designer Andres Escobar, breathes new life into a turn-of-the-century Pennsylvania Railroad power station. Transformed into upscale residences on the East River, The Powerhouse offers its occupants a refined lifestyle while adding pure enjoyment from its ideal location. Nearby are Gantry Plaza State Park and Hunters Point South waterside recreational grounds. Amenities include 24/7 desk attendant, a live-in superintendent and a state-of-the-art fitness center. The game lounge is equipped with a pool table and wet bar while the media room makes for entertaining movie night plans. Children's playroom, bicycle room, and cold storage are provided as well. Convenient business center located behind the reception desk. Enjoy breathtaking panoramic cityscapes from the expansive roof terrace offering BBQ grills, seating/dining areas and sundeck. Garage parking next door (additional charge). Optimally situated just steps to the 7 train and a 5-minute ride to Grand Central. Quick 1.5 block access to the East River Ferry direct line to Wall Street. Immediate proximity to Urban Market & CVS at the corner. 2 blocks from Food Cellar, Duane Reade and the local hardware/housewares store. Surrounded by various charming restaurants, salons, boutiques and all commercial services needed along Vernon Blvd. An ideal home and a superb condo sublet - book your in-person showing today!
This property is not currently displayed as for sale or rent on Zillow. This may be different from what's on other websites or public sources.