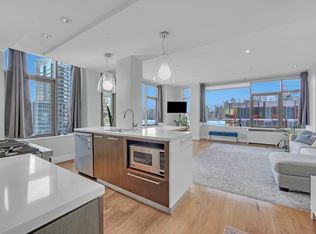
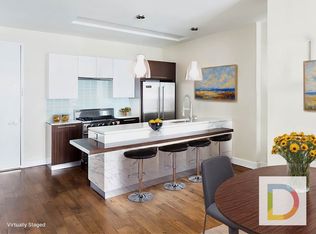
AIRY & UNIQUE LOFT-LIKE 1-BEDROOM CLOSE TO WATERFRONT / Includes a $3200. Reduction! This spacious 7th-floor 1-BR rental boasts 859 sq.ft. with a great layout that encompasses floor-to-ceiling windows casting an abundance of natural light. The apt features a modern open chef's kitchen complete with white lacquered cabinetry, crisp glass backsplash, and a quartzite countertop complemented with a Wengewood sushi-type seated bar. Appliances include a Viking fridge, gas stove, microwave, and dishwasher. The bedroom is wonderfully airy and features two generous closets - one of which is a huge walk-in closet. The Italian tiled bathroom offers a deep soaking tub with a rainfall showerhead and is located just beyond the ample foyer closet at the entryway. American walnut floors throughout. The apt includes a Bosch washer/dryer, a great convenience for any rental, and individual heat & air conditioning systems per room. Complimentary wifi. THE BUILDING: The Powerhouse, designed by world-renowned architect, Karl Fisher and distinguished interior designer, Andres Escobar, breathes new life into a turn-of-the-century Pennsylvanian Railroad power station. Transformed into upscale residences on the East River, The Powerhouse offers its occupants a refined lifestyle while adding pure enjoyment from its ideal location. AMENITIES: Includes a 24/7 concierge, live-in superintendent, and a state-of-the-art fitness center with a massage room. The lounge is equipped with a pool table and wet bar while the Media Room makes for entertaining movie night plans. Children's playroom, bicycle room, business center, and cold storage are provided as well. Breathtaking panoramic cityscapes can be viewed from the expansive rooftop terrace offering BBQ grills, dining areas, and sundeck. LOCATION: Within 1-1/2 block is access to theGantry State Plaza Park and Hunters Point South waterside recreational grounds. Optimally situated with its 1.5 block proximity to the 7 train and its 4-min ride to Grand Central and the East River ferry within a 2-block radius. Urban Supermarket and CVS just around the corner as well as mere blocks from Food Cellar, Duane Reade, and local hardware shop. Surrounded by various local charming restaurants on Vernon Blvd & vicinity as well as salons, boutiques, and all commercial services needed. Lease start March 19th / No Broker Fee / Pet permitted case by case
This property is not currently displayed as for sale or rent on Zillow. This may be different from what's on other websites or public sources.