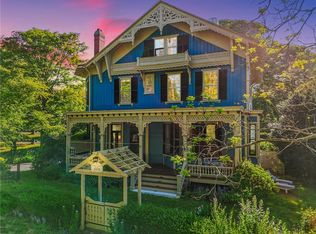
Designed by renowned architect Dudley Newton, this extraordinary stone carriage house, set on over ½ acre, is a rare blend of architectural significance and timeless character, owned by the same family for 140 years. Originally built as the stable and staff quarters for a grand estate, this landmark building was thoughtfully transformed into two exceptional residences complemented by private patios adorned with manicured hedges, hydrangeas, specimen plantings, and stone walls. Each unit possesses its own distinct architectural detail with classic finishes and décor featuring soaring 12-foot ceilings, floor-to-ceiling sliding barn doors, stunning wood paneling and exposed stonework and beams. The property offers exceptional flexibility – ideal as a multigenerational estate, an income producing investment or private family compound. A truly unique opportunity where historic grandeur, sophisticated design, and modern comfort come together in one of the area’s most distinctive properties.
For sale
$7,500,000
2-4 Hazard Ave, Newport, RI 02840
13beds
8,660sqft
Single Family Residence
Built in 1885
0.64 Acres Lot
$-- Zestimate®
$866/sqft
$-- HOA
What's special
Extraordinary stone carriage houseDistinct architectural detailExposed stonework and beamsStunning wood panelingFloor-to-ceiling sliding barn doors
- 73 days
- 1,633
- 71
Zillow last checked:
Listing updated:
Listed by:
Tina Wiley 401-849-3000,
Gustave White Sotheby's Realty,
Paul Leys 401-849-3000,
Gustave White Sotheby's Realty
Source: StateWide MLS RI,MLS#: 1417304
Facts & features
Interior
Bedrooms & bathrooms
- Bedrooms: 13
- Bathrooms: 12
- Full bathrooms: 10
- 1/2 bathrooms: 2
Bathroom
- Features: Bath w Tub, Bath w Shower Stall, Bath w Tub & Shower
Heating
- Natural Gas, Forced Air, Forced Water, Steam, Zoned
Cooling
- Central Air
Appliances
- Included: Gas Water Heater, Dishwasher, Dryer, Exhaust Fan, Microwave, Oven/Range, Refrigerator, Washer
Features
- Wall (Dry Wall), Wall (Wood), Stairs, Plumbing (Mixed), Insulation (Unknown), Ceiling Fan(s)
- Flooring: Ceramic Tile, Hardwood
- Basement: Partial,Interior and Exterior,Unfinished,Laundry,Storage Space,Utility
- Number of fireplaces: 2
- Fireplace features: Brick
Interior area
- Total structure area: 8,660
- Total interior livable area: 8,660 sqft
- Finished area above ground: 8,660
- Finished area below ground: 0
Video & virtual tour
Property
Parking
- Total spaces: 6
- Parking features: No Garage
Features
- Patio & porch: Patio, Porch
Lot
- Size: 0.64 Acres
- Features: Local Historic District, Corner Lot
Details
- Parcel number: 24HAZARDAVNEWP
- Zoning: R60
- Other equipment: Cable TV
Construction
Type & style
- Home type: SingleFamily
- Property subtype: Single Family Residence
Materials
- Dry Wall, Wood Wall(s), Masonry, Wood
- Foundation: Stone
Condition
- New construction: No
- Year built: 1885
Utilities & green energy
- Electric: 400 Amps
- Sewer: Public Sewer
- Water: Public
- Utilities for property: Sewer Connected, Water Connected
Community & HOA
Community
- Features: Golf, Highway Access, Hospital, Private School, Public School, Recreational Facilities, Restaurants, Schools, Near Shopping, Near Swimming, Tennis
- Subdivision: Bellevue/Coggeshall
HOA
- Has HOA: No
Location
- Region: Newport
Financial & listing details
- Price per square foot: $866/sqft
- Annual tax amount: $42,357
- Date on market: 7/8/2026
- Inclusions: Taxes are based on the 2026/2027 Non-Resident rate of $9.494.
Estimated market value
Not available
Estimated sales range
Not available
Not available
Price history
| Date | Event | Price |
|---|---|---|
| 7/8/2026 | Listed for sale | $7,500,000$866/sqft |
Source:  StateWide MLS RI #1417110 Report a problem StateWide MLS RI #1417110 Report a problem | ||
Public tax history
Tax history is unavailable.
Monthly payment
Est. payment