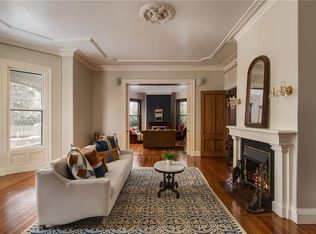

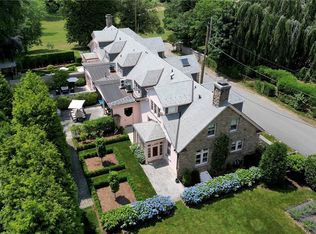
Seller is open to creative financing. Built by renowned architect George C. Mason during the Gilded Age, 43 Old Beach Road is a rare coastal retreat just moments from the shoreline and Newport’s vibrant harborfront. Rich in history, the home blends preserved architectural character with modern enhancements. The stately exterior, expansive grounds, and iconic three-story tower make a striking first impression. Inside, sun-filled spaces flow seamlessly, with high ceilings, crown molding, oversized windows, natural woodwork, and refined finishes throughout, ideal for both entertaining and everyday living. The gourmet kitchen features premium appliances, heated floors, custom cabinetry, and ample workspace. Spacious living and dining areas are complemented by private retreats, including a luxurious primary suite. Resort-style amenities include a private movie theater, sauna, wine cellar, and multi-room sound system. Outdoors, landscaped grounds offer inviting spaces for dining, lounging, and enjoying the coastal setting. Located minutes from Newport’s beaches, Cliff Walk, dining, and historic attractions, this property offers a perfect balance of privacy, location, and timeless coastal luxury.
For sale
$5,995,000
43 Old Beach Rd, Newport, RI 02840
15beds
9,115sqft
Single Family Residence
Built in 1873
0.36 Acres Lot
$-- Zestimate®
$658/sqft
$-- HOA
What's special
Gourmet kitchenStately exteriorCoastal settingAmple workspaceHeated floorsWine cellarIconic three-story tower
- 130 days
- 1,572
- 65
Zillow last checked:
Listing updated:
Listed by:
Devin Sheehan 401-297-6231,
SERHANT.
Source: StateWide MLS RI,MLS#: 1409735
Facts & features
Interior
Bedrooms & bathrooms
- Bedrooms: 15
- Bathrooms: 13
- Full bathrooms: 12
- 1/2 bathrooms: 1
Primary bedroom
- Features: High Ceilings
- Level: Second
- Area: 256 Square Feet
- Dimensions: 16
Primary bedroom
- Features: High Ceilings
- Level: Second
- Area: 352 Square Feet
- Dimensions: 16
Primary bedroom
- Features: High Ceilings
- Level: Second
- Area: 320 Square Feet
- Dimensions: 16
Bedroom
- Level: Third
- Area: 288 Square Feet
- Dimensions: 16
Bedroom
- Level: Third
- Area: 192 Square Feet
- Dimensions: 16
Bedroom
- Features: High Ceilings
- Level: Second
- Area: 144 Square Feet
- Dimensions: 16
Bedroom
- Features: High Ceilings
- Level: Second
- Area: 240 Square Feet
- Dimensions: 16
Bedroom
- Level: Third
- Area: 192 Square Feet
- Dimensions: 16
Bedroom
- Level: Third
- Area: 165 Square Feet
- Dimensions: 15
Bathroom
- Features: High Ceilings
- Level: First
- Area: 63 Square Feet
- Dimensions: 7
Bathroom
- Features: High Ceilings
- Level: Second
- Area: 99 Square Feet
- Dimensions: 11
Bathroom
- Features: Ceiling Height 7 to 9 ft
- Level: First
- Area: 36 Square Feet
- Dimensions: 3
Bathroom
- Level: Third
- Area: 48 Square Feet
- Dimensions: 6
Bathroom
- Level: Third
- Area: 40 Square Feet
- Dimensions: 5
Bathroom
- Features: High Ceilings
- Level: Second
- Area: 28 Square Feet
- Dimensions: 7
Bathroom
- Level: Third
- Area: 32 Square Feet
- Dimensions: 4
Bathroom
- Features: High Ceilings
- Level: Second
- Area: 81 Square Feet
- Dimensions: 9
Dining room
- Features: High Ceilings
- Level: First
- Area: 320 Square Feet
- Dimensions: 20
Other
- Features: High Ceilings
- Level: First
- Area: 224 Square Feet
- Dimensions: 16
Kitchen
- Features: High Ceilings
- Level: First
- Area: 99 Square Feet
- Dimensions: 9
Kitchen
- Features: High Ceilings
- Level: First
- Area: 288 Square Feet
- Dimensions: 16
Library
- Features: High Ceilings
- Level: First
- Area: 320 Square Feet
- Dimensions: 16
Living room
- Features: High Ceilings
- Level: First
- Area: 500 Square Feet
- Dimensions: 20
Office
- Features: High Ceilings
- Level: First
- Area: 130 Square Feet
- Dimensions: 13
Other
- Features: High Ceilings
- Level: First
- Area: 48 Square Feet
- Dimensions: 8
Heating
- Natural Gas, Forced Air, Forced Water
Cooling
- Central Air, Ductless, Wall Unit(s)
Appliances
- Included: Gas Water Heater, Dishwasher, Dryer, Exhaust Fan, Disposal, Range Hood, Microwave, Oven/Range, Refrigerator, Washer
Features
- Wall (Dry Wall), Wall (Plaster), Cedar Closet(s)(s), Dry Bar, Stairs, Plumbing (Copper), Plumbing (PVC), Insulation (Ceiling), Insulation (Floors), Insulation (Walls), Ceiling Fan(s), Sauna
- Flooring: Ceramic Tile, Hardwood, Parquet, Wood, Carpet
- Doors: Storm Door(s)
- Windows: Storm Window(s)
- Basement: Full,Interior and Exterior,Finished,Media Room,Wine Cellar,Workout Room
- Attic: Attic Stairs, Attic Storage
- Number of fireplaces: 14
- Fireplace features: Brick, Gas, Insert
Interior area
- Total structure area: 6,861
- Total interior livable area: 9,115 sqft
- Finished area above ground: 6,861
- Finished area below ground: 2,254
Video & virtual tour
Property
Parking
- Total spaces: 10
- Parking features: No Garage
Features
- Patio & porch: Deck, Porch
- Waterfront features: Walk to Salt Water, Walk To Water
Lot
- Size: 0.36 Acres
- Features: Local Historic District, Corner Lot
Details
- Parcel number: NEWPM026B0021
- Zoning: R10
- Other equipment: Sauna
Construction
Type & style
- Home type: SingleFamily
- Architectural style: Victorian
- Property subtype: Single Family Residence
Materials
- Dry Wall, Plaster, Clapboard, Wood
- Foundation: Stone
Condition
- New construction: No
- Year built: 1873
Utilities & green energy
- Electric: 200+ Amp Service, Circuit Breakers
- Sewer: Public Sewer
- Utilities for property: Sewer Connected, Water Connected
Green energy
- Energy efficient items: Insulation
Community & HOA
Community
- Features: Near Public Transport, Commuter Bus, Hospital, Marina, Private School, Restaurants, Schools, Near Shopping, Near Swimming, Tennis
- Security: Security System Owned
HOA
- Has HOA: No
Location
- Region: Newport
Financial & listing details
- Price per square foot: $658/sqft
- Tax assessed value: $2,237,300
- Annual tax amount: $19,440
- Date on market: 5/6/2026
Estimated market value
Not available
Estimated sales range
Not available
Not available
Price history
| Date | Event | Price |
|---|---|---|
| 9/9/2026 | Listing removed | $85,000$9/sqft |
Source: StateWide MLS RI #1417234 Report a problem | ||
| 7/11/2026 | Listed for rent | $85,000$9/sqft |
Source: StateWide MLS RI #1417233 Report a problem | ||
| 5/6/2026 | Listed for sale | $5,995,000-32.6%$658/sqft |
Source:  StateWide MLS RI #1409735 Report a problem StateWide MLS RI #1409735 Report a problem | ||
| 10/3/2025 | Listing removed | $8,900,000$976/sqft |
Source: StateWide MLS RI #1372675 Report a problem | ||
| 7/10/2025 | Price change | $8,900,000+122.5%$976/sqft |
Source: StateWide MLS RI #1372675 Report a problem | ||
| 6/18/2025 | Price change | $4,000,000-55.1%$439/sqft |
Source: StateWide MLS RI #1372675 Report a problem | ||
| 11/25/2024 | Listed for sale | $8,900,000+571.7%$976/sqft |
Source: StateWide MLS RI #1372675 Report a problem | ||
| 4/20/2007 | Sold | $1,325,000+256.2%$145/sqft |
Source: Public Record Report a problem | ||
| 7/1/1996 | Sold | $372,000$41/sqft |
Source: Public Record Report a problem | ||
Public tax history
| Year | Property taxes | Tax assessment |
|---|---|---|
| 2025 | $19,440 +5.7% | $2,237,300 |
| 2024 | $18,391 -9.9% | $2,237,300 +57.9% |
| 2023 | $20,415 | $1,416,700 |
| 2022 | $20,415 +3% | $1,416,700 |
| 2021 | $19,820 -17.8% | $1,416,700 -9.4% |
| 2020 | $24,112 | $1,563,700 |
| 2019 | $24,112 +2.9% | $1,563,700 |
| 2018 | $23,424 +30.9% | $1,563,700 +35.9% |
| 2017 | $17,896 +2.6% | $1,150,900 +0% |
| 2016 | $17,440 +2.5% | $1,150,400 |
| 2015 | $17,014 | $1,150,400 +64.8% |
| 2005 | -- | $698,000 |
| 2002 | -- | $698,000 |
Find assessor info on the county website
Monthly payment
Est. payment