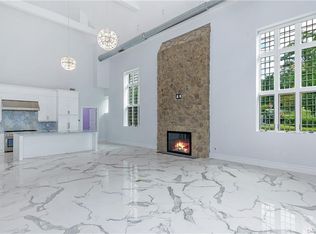
Enjoy luxury living in this gorgeous three-bedroom, four-bath Condo in Scarsdale’s premier building. This home boasts an open floor plan, high-end finishes, and elegant details. The marble foyer leads to the custom kitchen, featuring Thermador appliances and large island, large living room, with gas fireplace, and dining room with access to a large private terrace. The primary suite features French doors to the terrace, gas fireplace, spa-like bath and huge walk-in closet by California Closets. A 2nd bedroom, with a beautiful en-suite bath includes double vanity and free standing tub and French doors to the terrace. A 3rd bedroom with en-suite bath and an additional full bath, complete this stunning unit. Additional features include hardwood floors, pre-wiring for in-wall speakers, two assigned indoor parking spaces, and a storage room. The building offers amenities such as a fitness center, EV car charging, and doorman. Located at Five Corners, The Heathcote combines boutique luxury with easy access to Scarsdale’s best shopping and dining. This pet-friendly apartment is a unique opportunity for stylish living.
Sold for $2,575,000
$2,575,000
2 Weaver Street #5, Scarsdale, NY 10583
3beds
2,975sqft
Condominium, Residential
Built in 2020
-- sqft lot
$2,723,300 Zestimate®
$866/sqft
$7,894 Estimated rent
Home value
$2,723,300
$2.45M - $3.05M
$7,894/mo
Zestimate® history
Owner options
List your home for rent
$7,894/mo
Rent Zestimate®
Find your next renter with Zillow Rental Manager. Plus, with online applications, you can quickly screen prospective tenants – for free.
$7,894/mo
Rent Zestimate®
Refinance and save
$20,498/mo
Est. payment
Refinancing to a lower rate could help reduce your monthly payments and save thousands over the life of the loan.
$20,498/mo
Est. payment
Explore your selling options
Work with a Zillow partner agent
Leverage their expertise and Zillow's premium Showcase listings to get your home seen by more buyers.
Get startedList with your own agent
Get your home in front of millions of buyers by listing it on Zillow.
Learn how to do itSell it yourself
Take full control of how buyers see your home on Zillow by listing For Sale by Owner (FSBO).
List your homeWhat's special
Zillow last checked:
Listing updated:
Listed by:
Abigail Sroka 917-647-9818,
Houlihan Lawrence Inc. 914-723-8877
Bought with:
Randi J. Culang, 10401234147
Compass Greater NY, LLC
Source: OneKey® MLS as distributed by MLS GRID,MLS#: 804809
Facts & features
Interior
Bedrooms & bathrooms
- Bedrooms: 3
- Bathrooms: 4
- Full bathrooms: 4
Primary bedroom
- Description: Beautiful oversized bedroom suite with French doors to terrace, huge closet and spa-like bath.
Bedroom 2
- Description: Second bedroom with en-suite bath, double vanity and free standing tub as well as French doors to the terrace.
Bedroom 3
- Description: Third bedroom with en-suite bath.
Dining room
- Description: Part of the open floor plan, the dining room is perfect for entertaining.
Kitchen
- Description: Custom Downsview kitchen with large center island and marble counters.
Living room
- Description: Living Room with gas fireplace, open to kitchen and dining.
Heating
- Forced Air
Cooling
- Central Air
Appliances
- Included: Dishwasher, Disposal, Dryer, Freezer, Gas Oven, Gas Range, Microwave, Refrigerator, Washer, Wine Refrigerator
Features
- First Floor Bedroom, Chefs Kitchen, Double Vanity, Entrance Foyer, Kitchen Island, Marble Counters, Primary Bathroom, Open Floorplan, Open Kitchen, Recessed Lighting, Soaking Tub, Storage, Wired for Sound
- Flooring: Hardwood
- Attic: None
- Number of fireplaces: 2
- Fireplace features: Bedroom, Family Room, Gas
Interior area
- Total structure area: 2,975
- Total interior livable area: 2,975 sqft
Property
Parking
- Total spaces: 2
- Parking features: Garage
- Garage spaces: 2
Details
- Special conditions: None
Construction
Type & style
- Home type: Condo
- Architectural style: Other
- Property subtype: Condominium, Residential
- Attached to another structure: Yes
Materials
- Brick, Stone, Stucco
Condition
- Year built: 2020
Utilities & green energy
- Sewer: Public Sewer
- Water: Public
- Utilities for property: Natural Gas Connected, Sewer Connected, Trash Collection Public, Water Connected
Community & HOA
HOA
- Has HOA: Yes
- Services included: Snow Removal, Water
- HOA fee: $3,123 monthly
Location
- Region: Scarsdale
Financial & listing details
- Price per square foot: $866/sqft
- Annual tax amount: $21,180
- Date on market: 1/8/2025
- Cumulative days on market: 184 days
- Listing agreement: Exclusive Right To Sell
Price history
| Date | Event | Price |
|---|---|---|
| 7/31/2025 | Sold | $2,575,000-4.5%$866/sqft |
Source:  OneKey® MLS as distributed by MLS GRID #804809 Report a problem OneKey® MLS as distributed by MLS GRID #804809 Report a problem | ||
| 7/11/2025 | Pending sale | $2,695,000$906/sqft |
Source: OneKey® MLS as distributed by MLS GRID #804809 Report a problem | ||
| 1/8/2025 | Listed for sale | $2,695,000+107.3%$906/sqft |
Source: OneKey® MLS as distributed by MLS GRID #804809 Report a problem | ||
| 2/23/2018 | Listing removed | $1,300,000$437/sqft |
Source: Julia B. Fee Sotheby's International Realty #4743059 Report a problem | ||
| 6/5/2017 | Price change | $1,300,000-7.1%$437/sqft |
Source: Julia B Fee Sotheby's International Realty #4748789 Report a problem | ||
| 1/24/2017 | Price change | $1,400,000-33.3%$471/sqft |
Source: Julia B Fee Sotheby's International Realty #4748789 Report a problem | ||
| 8/15/2016 | Listed for sale | $2,100,000$706/sqft |
Source: Julia B Fee Sothebys Int. Rlty #4636695 Report a problem | ||
Public tax history
Tax history is unavailable.
Neighborhood: Secor Gardens
Nearby homes
- $2,495,0003 bd4 ba2.8k sqft2 Weaver St #12, Scarsdale, NY 10583Pending

- $3,326,7003 bd4 ba3.1k sqft2 Weaver St #6A, Scarsdale, NY 10583Off Market
- $2,699,1003 bd3 ba2.8k sqft2 Weaver St #12A, Scarsdale, NY 10583Off Market
- $2,687,3004 bd3 ba2.9k sqft2 Weaver St #14A, Scarsdale, NY 10583Off Market

- $3,045,9003 bd4 ba2.5k sqft2 Weaver St UNIT 10, Scarsdale, NY 10583Off Market
- $2,525,0003 bd4 ba3k sqft2 Weaver St UNIT 9, Scarsdale, NY 10583Sold
- $2,200,0004 bd4 ba2.9k sqft2 Weaver St UNIT 14, Scarsdale, NY 10583Sold
- $--3 bd4 ba2.9k sqft2 Weaver St UNIT 5, Scarsdale, NY 10583Off Market
- $2,202,6002 bd3 ba2.2k sqft2 Weaver St #1, Scarsdale, NY 10583Off Market
Nearby schools
GreatSchools rating
- 9/10Heathcote SchoolGrades: K-5Distance: 0.2 mi
- 8/10Scarsdale Middle SchoolGrades: 6-8Distance: 0.6 mi
- NAScarsdale Senior High SchoolGrades: 9-12Distance: 1.2 mi
Schools provided by the listing agent
- Elementary: Heathcote
- Middle: Scarsdale Middle School
- High: Scarsdale Senior High School
Source: OneKey® MLS as distributed by MLS GRID. This data may not be complete. We recommend contacting the local school district to confirm school assignments for this home.
Get a cash offer in 3 minutes
Find out how much your home could sell for in as little as 3 minutes with a no-obligation cash offer.
Estimated market value
$2,723,300
Get a cash offer in 3 minutes
Find out how much your home could sell for in as little as 3 minutes with a no-obligation cash offer.
Estimated market value
$2,723,300
- New York
- Westchester County
- Scarsdale
- 10583
- Secor Gardens
- 2 Weaver Street Unit 5
Nearby cities
Nearby neighborhoods
Nearby zip codes
Other Scarsdale Topics
