Unit 12 is a singular luxury Maisonette at The Heathcote, a rare offering that pairs boutique Condominium living with the scale and privacy of a private residence. This light-filled three-bedroom, three-and-a-half-bath home unfolds across an open plan with soaring ceilings and its own direct exterior entrance, lending it the feel of a townhouse within one of Scarsdale's most coveted addresses.
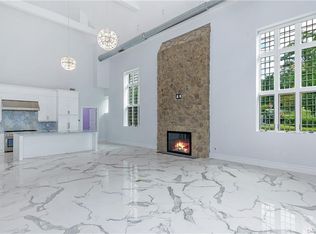
At the heart of the home, the Great Room is an architectural centerpiece, a dramatic loft-like volume beneath thirty-foot ceilings, anchored by a striking stone fireplace, where living, dining, and kitchen converge. The custom white Downsview kitchen is appointed with Thermador appliances and flows to the dining area and a private terrace, creating an effortless rhythm for everyday living and entertaining alike. The Primary Suite is a true retreat, featuring a spa-inspired bath with Rohl fixtures, a deep soaking tub, two oversized walk-in closets, and its own private terrace. Two additional en-suite bedrooms with walk-in closets, plus a home office, round out the thoughtfully designed layout. Marble flooring and countertops, rich hardwoods, and California Closets throughout reflect an uncompromising attention to detail. Residents enjoy two assigned indoor parking spaces, private storage, four on-site EV charging stations, a fitness center, doorman, and a pet-friendly policy. The Heathcote is a boutique luxury building ideally positioned at Scarsdale's Five Corners, moments from premier shopping and dining. No expense was spared in this newly constructed residence. A must see!
Pending
$2,495,000
2 Weaver Street #12, Scarsdale, NY 10583
3beds
2,895sqft
Condominium, Residential
Built in 2020
-- sqft lot
$-- Zestimate®
$862/sqft
$3,234/mo HOA
What's special
- 95 days |
- 55 |
- 1 |
Zillow last checked:
Listing updated:
Listed by:
Houlihan Lawrence Inc. 914-723-8877,
Abigail Sroka 917-647-9818
Source: OneKey® MLS as distributed by MLS GRID,MLS#: 966239
Facts & features
Interior
Bedrooms & bathrooms
- Bedrooms: 3
- Bathrooms: 4
- Full bathrooms: 3
- 1/2 bathrooms: 1
Other
- Description: Grand entry into temendous great room, including dining room and custom kitchen, powder room, bedroom with en-suite bath and home office and WIC. Private terrace.
- Level: First
Other
- Description: Primary bedroom suite with luxury bath, 2 WICs, 2nd bedroom with en-suit bath, second entry to the unit, private terrace.
- Level: Lower
Heating
- Forced Air, Natural Gas
Cooling
- Central Air
Appliances
- Included: Dishwasher, Dryer, Freezer, Gas Range, Microwave, Refrigerator, Washer
- Laundry: In Unit
Features
- First Floor Bedroom, Chefs Kitchen, Double Vanity, Entrance Foyer, High Ceilings, His and Hers Closets, Marble Counters, Primary Bathroom, Open Floorplan, Open Kitchen, Recessed Lighting, Soaking Tub, Storage, Walk-In Closet(s)
- Attic: None
- Number of fireplaces: 1
- Common walls with other units/homes: No Common Walls
Interior area
- Total structure area: 2,895
- Total interior livable area: 2,895 sqft
Property
Parking
- Total spaces: 2
- Parking features: Garage
- Garage spaces: 2
Features
- Levels: Multi/Split
Details
- Parcel number: 50010180020088A0000000
- Special conditions: None
Construction
Type & style
- Home type: Condo
- Architectural style: Other
- Property subtype: Condominium, Residential
- Attached to another structure: Yes
Materials
- Brick, Stone, Stucco
Condition
- Year built: 2020
- Major remodel year: 2020
Utilities & green energy
- Sewer: Public Sewer
- Water: Public
- Utilities for property: Natural Gas Connected, Sewer Connected, Trash Collection Public, Water Connected
Community & HOA
HOA
- Has HOA: Yes
- Services included: Snow Removal, Water
- HOA fee: $3,234 monthly
Location
- Region: Scarsdale
Financial & listing details
- Price per square foot: $862/sqft
- Annual tax amount: $24,684
- Date on market: 4/28/2026
- Cumulative days on market: 73 days
- Listing agreement: Exclusive Right To Sell
Estimated market value
Not available
Estimated sales range
Not available
Not available
Price history
| Date | Event | Price |
|---|---|---|
| 6/22/2026 | Pending sale | $2,495,000$862/sqft |
Source:  OneKey® MLS as distributed by MLS GRID #966239 Report a problem OneKey® MLS as distributed by MLS GRID #966239 Report a problem | ||
| 4/28/2026 | Listed for sale | $2,495,000$862/sqft |
Source: OneKey® MLS as distributed by MLS GRID #966239 Report a problem | ||
| 7/25/2024 | Listing removed | -- |
Source: Zillow Rentals Report a problem | ||
| 7/24/2024 | Listing removed | $2,495,000$862/sqft |
Source:  William Raveis Real Estate, Mortgage & Insurance #H6303368 Report a problem William Raveis Real Estate, Mortgage & Insurance #H6303368 Report a problem | ||
| 4/26/2024 | Listed for rent | $15,000$5/sqft |
Source: Zillow Rentals Report a problem | ||
Public tax history
Tax history is unavailable.
Monthly payment
Climate risks
Neighborhood: Secor Gardens
Nearby schools
GreatSchools rating
- 9/10Heathcote SchoolGrades: K-5Distance: 0.2 mi
- 8/10Scarsdale Middle SchoolGrades: 6-8Distance: 0.6 mi
- NAScarsdale Senior High SchoolGrades: 9-12Distance: 1.2 mi
Schools provided by the listing agent
- Elementary: Heathcote
- Middle: Scarsdale Middle School
- High: Scarsdale Senior High School
Source: OneKey® MLS as distributed by MLS GRID. This data may not be complete. We recommend contacting the local school district to confirm school assignments for this home.
- $3,307,6003 bd4 ba3.1k sqft2 Weaver St #6A, Scarsdale, NY 10583Off Market
- $2,728,1003 bd3 ba2.8k sqft2 Weaver St #12A, Scarsdale, NY 10583Off Market
- $2,719,6004 bd3 ba2.9k sqft2 Weaver St #14A, Scarsdale, NY 10583Off Market

- $3,045,9003 bd4 ba2.5k sqft2 Weaver St UNIT 10, Scarsdale, NY 10583Off Market

- $2,525,0003 bd4 ba3k sqft2 Weaver St UNIT 9, Scarsdale, NY 10583Sold
- $2,200,0004 bd4 ba2.9k sqft2 Weaver St UNIT 14, Scarsdale, NY 10583Sold
- $--3 bd4 ba2.9k sqft2 Weaver St UNIT 5, Scarsdale, NY 10583Off Market
- $2,230,9002 bd3 ba2.2k sqft2 Weaver St #1, Scarsdale, NY 10583Off Market
A local agent can set up tours, give advice and negotiate with sellers.
Similar homes
- $2,349,0003 bd3 ba2k sqft26 Davis Avenue, Rye, NY 10580For Sale
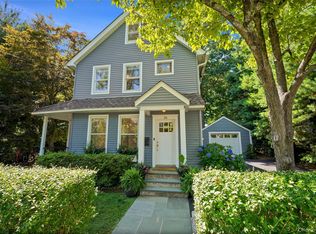
 MLS ID #1021811, Kimberly H. Arenas, Listing by: Compass Greater NY, LLC. OneKey® MLS as distributed by MLS GRID
 - $2,250,0006 bd4 ba4.2k sqft6 Hillair Circle, White Plains, NY 10605For Sale
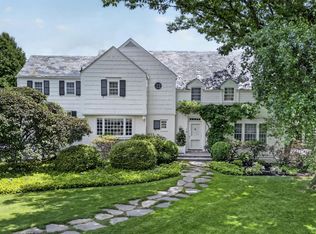 MLS ID #1004533, Steven Geiger, Listing by: William Raveis Real Estate. OneKey® MLS as distributed by MLS GRID
 - $2,500,0004 bd5 ba2.6k sqft324 Horseman Boulevard, Sleepy Hollow, NY 10591For Sale
 MLS ID #1007046, Christopher Cawley, Listing by: Corcoran Legends Realty. OneKey® MLS as distributed by MLS GRID
 - $3,095,0003 bd4 ba2k sqft120 Old Post Road #C107, Rye, NY 10580For Sale
 MLS ID #1022311, Jennifer Holmes, Listing by: Julia B Fee Sothebys Int. Rlty. OneKey® MLS as distributed by MLS GRID
 - $2,425,0002 bd3 ba3.4k sqft211 Hornbill Drive, Manhasset, NY 11030For SaleMLS ID #902219, Ken I. Deutsch CBR GRI, Listing by: Deutsch Realty Inc. OneKey® MLS as distributed by MLS GRID
- $2,695,0002 bd3 ba1.9k sqft10 Shore Road #101, Glenwood Landing, NY 11547For SaleMLS ID #1021582, Michael Stanco, Listing by: Compass Greater NY LLC. OneKey® MLS as distributed by MLS GRID
- $1,780,0003 bd3 ba2.8k sqft1001 Mill Crk, Roslyn, NY 11576For SaleMLS ID #1001422, Jing Sun, Listing by: Douglas Elliman. Douglas Elliman
- $1,780,0003 bd3 ba2.8k sqft1001 Mill Creek N, Roslyn, NY 11576For SaleMLS ID #1001422, Jing Sun, Listing by: Douglas Elliman Real Estate. OneKey® MLS as distributed by MLS GRID
- $2,500,0005 bd4 ba2.6k sqft216 Beverly Rd, Douglaston, NY 11363ActiveMLS ID #S1838879, The Leasing Office, Listing by: The Leasing Office. StreetEasy
- $2,695,0003 bd5 ba3.3k sqft12 Rivers Edge Drive, Tarrytown, NY 10591For SaleMLS ID #962884, Karen Stroub, Listing by: Corcoran Legends Realty. OneKey® MLS as distributed by MLS GRID
- $2,499,0004 bd5 ba3.8k sqft249 Glen Cove Road, Old Westbury, NY 11568For SaleMLS ID #1016084, Taranveer Singh, Listing by: Skylux Realty Inc. OneKey® MLS as distributed by MLS GRID
- $2,149,0005 bd5 ba2.9k sqft65 Wildway, Bronxville, NY 10708For SaleMLS ID #992869, Giuseppe Masucci, Listing by: Coldwell Banker Realty. OneKey® MLS as distributed by MLS GRID
- $2,175,0004 bd5 ba3k sqft340 Horseman Boulevard, Sleepy Hollow, NY 10591For SaleMLS ID #1010732, Andrea Martone, Listing by: Houlihan Lawrence Inc.. OneKey® MLS as distributed by MLS GRID
- $1,595,0005 bd4 ba3.1k sqft42 Knollwood Drive, Larchmont, NY 10538For SaleMLS ID #1018462, Stacey H. Rechler, Listing by: Douglas Elliman Real Estate. OneKey® MLS as distributed by MLS GRID
- $1,575,0004 bd4 ba3.4k sqft191 Beechmont Drive, New Rochelle, NY 10804For SaleMLS ID #1011899, Christina H. Diminno, Listing by: Julia B Fee Sothebys Int. Rlty. OneKey® MLS as distributed by MLS GRID
- $2,575,0004 bd3 ba3.1k sqft897 Ripley Lane, Muttontown, NY 11771For SaleMLS ID #923225, Regina Rogers, Listing by: Douglas Elliman Real Estate. OneKey® MLS as distributed by MLS GRID
- $2,390,0004 bd5 ba3.1k sqft49-32 Annadale Lane, Little Neck, NY 11362For SaleMLS ID #1028697, Teresa V. Cheng, Listing by: Winzone Realty Inc. OneKey® MLS as distributed by MLS GRID
- $2,699,0005 bd4 ba3k sqft14 Ormond Park Road, Glen Head, NY 11545For SaleMLS ID #989507, Lei Liu, Listing by: Signature Premier Properties. OneKey® MLS as distributed by MLS GRID
- $2,399,0004 bd4 ba3.4k sqft35 Elm Drive, East Hills, NY 11576For SaleMLS ID #985800, Elimor Kochavi CBR, Listing by: BERKSHIRE HATHAWAY. OneKey® MLS as distributed by MLS GRID
- $3,198,0004 bd4 ba4.2k sqft23 Estates Terrace N, Manhasset, NY 11030For SaleMLS ID #1008997, Mark Leventhal, Listing by: Compass Greater NY LLC. OneKey® MLS as distributed by MLS GRID
