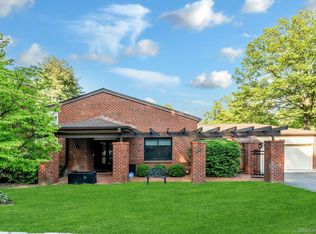
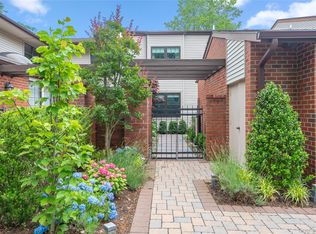
Estates I ---The most sought after gated community on the North Shore. The pinnacle of construction renovation. Elegance personified in this rare gem that captivates the senses and stirs the soul, captivating every grandeur where you would never want to leave your home. A show stopper!! Boast high ceilings with classic contemporary elements brought together with masterful finishes that capture elegance and tranquility. This renovation is state of the art detail and top of the line finishes and appliances. 2 Bedrooms + Den & 3 Bath. 3 Dishwashers, walter filtration system, reverse osmosis. Sophisticated and elegance that encompasses monochromatic with layered intentional minimalism. A flawless BRAND NEW RENOVATION. Enjoy the Estates I gated 24 hour front entrance and a roving security car at night. Enjoy the club house with kitchen, card room, new gym, 3 tennis courts, basketball, and heated pool with lifeguard. 23 minutes to NYC by train, close to plenty of shopping, supermarkets and the world famous Americana shopping center. Very low common charges and real estates taxes.
Pending
$2,425,000
211 Hornbill Drive, Manhasset, NY 11030
2beds
3,481sqft
Condominium, Residential
Built in 1982
-- sqft lot
$-- Zestimate®
$697/sqft
$717/mo HOA
What's special
Classic contemporary elementsNew gymReverse osmosisHigh ceilingsMasterful finishesClub house with kitchenCard room
- 54 days |
- 322 |
- 9 |
Zillow last checked:
Listing updated:
Listed by:
Deutsch Realty Inc 516-931-8600,
Ken I. Deutsch CBR GRI 516-931-8600
Source: OneKey® MLS as distributed by MLS GRID,MLS#: 902219
Facts & features
Interior
Bedrooms & bathrooms
- Bedrooms: 2
- Bathrooms: 3
- Full bathrooms: 3
Primary bedroom
- Description: Bedroom done to the nines
- Level: First
Bathroom 2
- Description: Very large 2nd bedroom
- Level: First
Den
- Level: Other
Exercise room
- Level: Lower
Family room
- Level: Lower
Kitchen
- Level: First
Heating
- Forced Air, Heat Pump, See Remarks, Other
Cooling
- Central Air
Appliances
- Included: Convection Oven, Cooktop, Dishwasher, Disposal, Dryer, Electric Cooktop, Electric Oven, Electric Range, Electric Water Heater, ENERGY STAR Qualified Appliances, Exhaust Fan, Microwave, Other, Gas Water Heater, Water Purifier Owned
- Laundry: In Unit
Features
- First Floor Bedroom, First Floor Full Bath, Built-in Features, Cathedral Ceiling(s), Central Vacuum, Chefs Kitchen, Eat-in Kitchen, Entrance Foyer, Granite Counters, High Ceilings, High Speed Internet, His and Hers Closets, Kitchen Island, Open Floorplan, Open Kitchen, Other, Primary Bathroom, Recessed Lighting, Soaking Tub, Sound System
- Flooring: Hardwood
- Windows: Bay Window(s), Blinds, Double Pane Windows, Drapes, ENERGY STAR Qualified Windows
- Basement: Finished,Full
- Attic: Partial
- Has fireplace: No
- Common walls with other units/homes: No Common Walls,No One Above,No One Below
Interior area
- Total structure area: 3,481
- Total interior livable area: 3,481 sqft
Video & virtual tour
Property
Parking
- Total spaces: 2
- Parking features: Garage
- Garage spaces: 2
Features
- Levels: Two
- Patio & porch: Deck, Patio
- Pool features: Community
Lot
- Size: 7.33 Acres
Details
- Parcel number: 222903162000820UCA004400211
- Special conditions: None
Construction
Type & style
- Home type: Condo
- Architectural style: Other
- Property subtype: Condominium, Residential
- Attached to another structure: Yes
Materials
- Aluminum Siding, Brick, Cedar
Condition
- Year built: 1982
Utilities & green energy
- Sewer: Public Sewer
- Water: Public
- Utilities for property: See Remarks
Community & HOA
Community
- Features: Clubhouse, Fitness Center, Gated, Other, Pool, Sidewalks, Tennis Court(s)
- Security: Gated Community, Security Gate, Security System
- Subdivision: Estates I
HOA
- Has HOA: Yes
- Amenities included: Basketball Court, Clubhouse, Gated, Landscaping, Lounge, Maintenance, Maintenance Grounds, Pool, Security, Snow Removal, Spa/Hot Tub, Tennis Court(s), Trash
- Services included: Common Area Maintenance, Maintenance Structure, Maintenance Grounds, Other, Pool Service, Sewer, Snow Removal, Trash
- HOA fee: $717 monthly
Location
- Region: Manhasset
Financial & listing details
- Price per square foot: $697/sqft
- Tax assessed value: $968,000
- Annual tax amount: $20,395
- Date on market: 8/24/2025
- Cumulative days on market: 242 days
- Listing agreement: Exclusive Right To Sell
- Exclusions: Chandeliers
Estimated market value
Not available
Estimated sales range
Not available
Not available
Price history
| Date | Event | Price |
|---|---|---|
| 7/27/2026 | Pending sale | $2,425,000$697/sqft |
Source:  OneKey® MLS as distributed by MLS GRID #902219 Report a problem OneKey® MLS as distributed by MLS GRID #902219 Report a problem | ||
| 6/19/2026 | Listed for sale | $2,425,000+1%$697/sqft |
Source: OneKey® MLS as distributed by MLS GRID #902219 Report a problem | ||
| 3/3/2026 | Listing removed | $2,400,000$689/sqft |
Source: OneKey® MLS as distributed by MLS GRID #902219 Report a problem | ||
| 2/18/2026 | Price change | $2,400,000+0.6%$689/sqft |
Source: OneKey® MLS as distributed by MLS GRID #902219 Report a problem | ||
| 1/26/2026 | Price change | $2,385,000-4.6%$685/sqft |
Source: OneKey® MLS as distributed by MLS GRID #902219 Report a problem | ||
| 8/24/2025 | Listed for sale | $2,500,000+133.2%$718/sqft |
Source: OneKey® MLS as distributed by MLS GRID #902219 Report a problem | ||
| 10/20/2021 | Sold | $1,072,000+54.8%$308/sqft |
Source: Public Record Report a problem | ||
| 7/18/2002 | Sold | $692,500$199/sqft |
Source: Public Record Report a problem | ||
Public tax history
| Year | Property taxes | Tax assessment |
|---|---|---|
| 2024 | -- | $968 -6.1% |
| 2023 | -- | $1,031 |
| 2022 | -- | $1,031 |
| 2021 | $18,490 +8.2% | -- |
| 2020 | $17,084 +12.2% | $1,262 |
| 2019 | $15,231 | $1,262 |
| 2018 | $15,231 -2% | $1,262 -5.9% |
| 2017 | $15,546 -2.3% | $1,341 -4.9% |
| 2016 | $15,913 +280.1% | $1,410 -6.1% |
| 2015 | $4,186 +1.8% | $1,501 -3.5% |
| 2013 | $4,114 -14.1% | $1,556 -9.2% |
| 2012 | $4,790 -55.9% | $1,714 -6.2% |
| 2011 | $10,850 +13.6% | $1,827 +6% |
| 2010 | $9,549 | $1,724 -16.8% |
| 2009 | -- | $2,071 +1.6% |
| 2008 | -- | $2,039 +6% |
| 2006 | -- | $1,924 -49.8% |
| 2005 | -- | $3,833 -36% |
| 2004 | -- | $5,993 |
| 2003 | -- | $5,993 |
Find assessor info on the county website
Monthly payment
Climate risks
Neighborhood: 11030
Nearby schools
GreatSchools rating
- 9/10Shelter Rock Elementary SchoolGrades: K-6Distance: 0.7 mi
- 7/10Manhasset Middle SchoolGrades: 7-8Distance: 2 mi
- 10/10Manhasset Secondary SchoolGrades: 9-12Distance: 2 mi
Schools provided by the listing agent
- Elementary: Searingtown School
- Middle: Herricks Middle School
- High: Herricks High School
Source: OneKey® MLS as distributed by MLS GRID. This data may not be complete. We recommend contacting the local school district to confirm school assignments for this home.
- $2,264,3003 bd3 ba3.1k sqft167 Falcon Ct, Manhasset, NY 11030Off Market
- $2,076,600-- bd3 ba3.1k sqft168 Falcon Ct, Manhasset, NY 11030Off Market
- $2,056,400-- bd3 ba3.1k sqft169 Falcon Ct, Manhasset, NY 11030Off Market
- $2,182,300-- bd3 ba3.1k sqft170 Falcon Ct, Manhasset, NY 11030Off Market
- $1,689,800-- bd2 ba2.2k sqft171 Estates Ter S, Manhasset, NY 11030Off Market
- $1,691,000-- bd2 ba2.2k sqft172 Estates Ter S UNIT 172, Manhasset, NY 11030Off Market
- $1,808,800-- bd2 ba2.2k sqft173 Estates Ter S, Manhasset, NY 11030Off Market
- $1,856,100-- bd3 ba2.8k sqft174 Estates Ter S, Manhasset, NY 11030Off Market
- $2,281,500-- bd3 ba2.8k sqft175 Estates Ter S, Manhasset, NY 11030Off Market
A local agent can set up tours, give advice and negotiate with sellers.
Similar homes
- $2,950,0003 bd4 ba4.1k sqft177 Gannet Court #Belaire, Manhasset, NY 11030For Sale
 MLS ID #1034201, Ken I. Deutsch CBR GRI, Listing by: Deutsch Realty Inc. OneKey® MLS as distributed by MLS GRID
 - $3,250,0005 bd6 ba4.2k sqft227 Ibis Court, Manhasset, NY 11030For Sale
 MLS ID #1004415, Sarah R. Dasilva, Listing by: Douglas Elliman Real Estate. OneKey® MLS as distributed by MLS GRID
 - $3,198,0004 bd4 ba4.2k sqft23 Estates Terrace N, Manhasset, NY 11030For Sale
 MLS ID #1008997, Mark Leventhal, Listing by: Compass Greater NY LLC. OneKey® MLS as distributed by MLS GRID
 - $2,799,0003 bd4 ba1.8k sqft100 Hilton Avenue #901, Garden City, NY 11530For Sale
 MLS ID #952273, Nancy J. Giannone CBR, Listing by: Howard Hanna Coach. OneKey® MLS as distributed by MLS GRID
 - $2,899,0004 bd4 ba2.7k sqft13 The Pines, Roslyn Estates, NY 11576For SaleMLS ID #1033429, Allison B. Hollander, Listing by: Compass Greater NY LLC. OneKey® MLS as distributed by MLS GRID
- $2,248,0005 bd4 ba3.5k sqft12 Locust Lane, Roslyn Heights, NY 11577For SaleMLS ID #1013813, Gwendolyn Levy CBR, Listing by: Compass Greater NY LLC. OneKey® MLS as distributed by MLS GRID
- $3,630,0004 bd5 ba3.3k sqft1 Sequoia Circle, Manhasset, NY 11030For SaleMLS ID #995204, Jennifer I. Lo CBR, Listing by: Daniel Gale Sothebys Intl Rlty. OneKey® MLS as distributed by MLS GRID
- $2,399,0004 bd4 ba3.4k sqft35 Elm Drive, East Hills, NY 11576For SaleMLS ID #985800, Elimor Kochavi CBR, Listing by: BERKSHIRE HATHAWAY. OneKey® MLS as distributed by MLS GRID
- $2,398,0004 bd4 ba2.7k sqft37 Beverly Drive, Albertson, NY 11507New ConstructionMLS ID #1020578, Michelle Su CBR SFR, Listing by: Keller Williams Realty Greater. OneKey® MLS as distributed by MLS GRID
- $2,499,0004 bd3 ba2.8k sqft80 Knolls Drive N, Manhasset Hills, NY 11040For SaleMLS ID #977421, Evangelia Boudourakis, Listing by: Daniel Gale Sothebys Intl Rlty. OneKey® MLS as distributed by MLS GRID
- $2,849,0005 bd4 ba3.8k sqft3 Engineers Road, Roslyn Harbor, NY 11576For SaleMLS ID #1019591, Maria Babaev CBR CIPS E-PRO SFR GR, Listing by: Douglas Elliman Real Estate. OneKey® MLS as distributed by MLS GRID
- $2,199,0005 bd5 ba4.6k sqft23 Wildwood Lane, Greenvale, NY 11548For SaleMLS ID #1026272, Kristen Vlahopoulos, Listing by: Compass Greater NY LLC. OneKey® MLS as distributed by MLS GRID
- $1,890,0005 bd4 ba3.3k sqft19 Sunset Road W, Albertson, NY 11507For SaleMLS ID #1022769, Kevin Chiou, Listing by: Lin Pan Realty Group LLC. OneKey® MLS as distributed by MLS GRID
- $1,799,9994 bd3 ba2.6k sqft29 Garfield Place, Roslyn Heights, NY 11577New ConstructionMLS ID #1015170, Ryan Porcasi, Listing by: Fave Realty Inc. OneKey® MLS as distributed by MLS GRID
- $2,490,0005 bd4 ba3.6k sqft78 Poplar St, Garden City, NY 11530Off Market
- $1,443,9993 bd4 ba2.4k sqft83 Foxwood Drive, Jericho, NY 11753For SaleMLS ID #1005359, Kian Ghazvini, Listing by: Blackstone Realty. OneKey® MLS as distributed by MLS GRID
- $2,975,0004 bd6 ba4.8k sqft537 Split Rock Road, Syosset, NY 11791For SaleMLS ID #1033228, Shawn R. Elliott, Listing by: Nest Seekers LLC. OneKey® MLS as distributed by MLS GRID
- $1,985,0004 bd3 ba2.7k sqft17 Sinclair Martin Drive, Roslyn, NY 11576For SaleMLS ID #1009238, Marco Gomez, Listing by: EXP Realty. OneKey® MLS as distributed by MLS GRID
- $2,190,0003 bd5 ba3.3k sqft66-06 Marathon Parkway, Little Neck, NY 11362For SaleMLS ID #1023335, Justin Chew, Listing by: RE/MAX 1st Choice. OneKey® MLS as distributed by MLS GRID
- $2,738,8884 bd4 ba3.3k sqft29-41 218th Street, Bayside, NY 11360For SaleMLS ID #934534, Mei D. Xiao, Listing by: Prospes Real Estate Corp. OneKey® MLS as distributed by MLS GRID
