Previously a model home, this 3-bedroom 3-bathroom residence has continued to be upgraded by its owners. Upgrades include granite tile in the great room, chandeliers in the kitchen and dining room, black stainless-steel appliances, and a custom tile backsplash. After being overwhelmed by all of the interior upgrades you will be off struck by the enchanting panoramic view. From the Atlantic Ocean to the Ocean City Maryland Skyline, and finally the Assawoman Bay, this everchanging view is sure to keep you engaged during your visits. The 11th floor location puts you just high enough to view all of the sights without losing comfort. The full southern exposure balcony can be enjoyed year-round due to the warmth of the sun. On a 50-degree sunny day, it feels more like 70 degrees! This residence delivers fully furnished with minimal exclusions adding to the convenience of your purchase. The Gateway Grand offers a massive amenity package including multiple owners' lounges, an elegant lobby, in-house management and maintenance teams, security onsite in the evenings, a heated indoor pool that is open year-round, a heated outdoor pool to enjoy during the Summer, a gated parking garage and surface lot with an abundance of parking, electric car chargers, deeded beach storage, and the list continues. Make your second home at the beach just as superior and comfortable as your primary residence by purchasing in the luxurious Gateway Grand today. Deeded storage locker #57 located on the ground floor conveys with this residence.
Sold for $1,175,000
$1,175,000
2 48th St Unit 1104, Ocean City, MD 21842
3beds
1,790sqft
Condominium
Built in 2008
-- sqft lot
$1,274,500 Zestimate®
$656/sqft
$2,774 Estimated rent
Home value
$1,274,500
$1.19M - $1.38M
$2,774/mo
Zestimate® history
Owner options
List your home for rent
$2,774/mo
Rent Zestimate®
Find your next renter with Zillow Rental Manager. Plus, with online applications, you can quickly screen prospective tenants – for free.
$2,774/mo
Rent Zestimate®
Refinance and save
$5,712/mo
Est. payment
Refinancing to a lower rate could help reduce your monthly payments and save thousands over the life of the loan.
$5,712/mo
Est. payment
Explore your selling options
Work with a Zillow partner agent
Leverage their expertise and Zillow's premium Showcase listings to get your home seen by more buyers.
Get startedList with your own agent
Get your home in front of millions of buyers by listing it on Zillow.
Learn how to do itSell it yourself
Take full control of how buyers see your home on Zillow by listing For Sale by Owner (FSBO).
List your homeWhat's special
Gated parking garageHeated indoor poolHeated outdoor poolElectric car chargersOcean city maryland skylineFull southern exposure balconyGranite tile
Zillow last checked:
Listing updated:
Listed by:
Grant Fritschle 410-430-5880,
Keller Williams Realty Delmarva,
Listing Team: The Fritschle Barker Group, Co-Listing Team: The Fritschle Barker Group,Co-Listing Agent: Jonathan M Barker 410-935-3810,
Keller Williams Realty Delmarva
Bought with:
Jonathan M Barker, 618143
Keller Williams Realty Delmarva
Grant Fritschle, RA0020779
Keller Williams Realty Delmarva
Source: Bright MLS,MLS#: MDWO2017878
Facts & features
Interior
Bedrooms & bathrooms
- Bedrooms: 3
- Bathrooms: 3
- Full bathrooms: 3
- Main level bathrooms: 3
- Main level bedrooms: 3
Basement
- Area: 0
Heating
- Heat Pump, Electric
Cooling
- Central Air, Electric
Appliances
- Included: Microwave, Dishwasher, Disposal, Dryer, Ice Maker, Oven/Range - Electric, Refrigerator, Washer, Electric Water Heater
- Laundry: Dryer In Unit, Washer In Unit, In Unit
Features
- Ceiling Fan(s), Combination Dining/Living, Combination Kitchen/Dining, Crown Molding, Dining Area, Entry Level Bedroom, Open Floorplan, Primary Bath(s), Soaking Tub, Bathroom - Tub Shower, Dry Wall
- Flooring: Carpet, Ceramic Tile
- Doors: Insulated, Sliding Glass
- Windows: Insulated Windows, Screens, Window Treatments
- Has basement: No
- Has fireplace: No
- Common walls with other units/homes: 2+ Common Walls
Interior area
- Total structure area: 1,790
- Total interior livable area: 1,790 sqft
- Finished area above ground: 1,790
- Finished area below ground: 0
Property
Parking
- Total spaces: 2
- Parking features: Covered, Electric Vehicle Charging Station(s), Handicap Parking, Lighted, Driveway, Secured, Surface, Unassigned, Attached, Parking Lot
- Attached garage spaces: 2
- Has uncovered spaces: Yes
Accessibility
- Accessibility features: None
Features
- Levels: One
- Stories: 1
- Exterior features: Lighting, Outdoor Shower, Sidewalks, Underground Lawn Sprinkler, Balcony
- Pool features: Community
- Has spa: Yes
- Spa features: Bath
- Has view: Yes
- View description: Bay, City, Ocean
- Has water view: Yes
- Water view: Bay,Ocean
- Waterfront features: Sandy Beach, Oceanfront, Beach Access, Swimming Allowed, Ocean
- Body of water: Atlantic
- Frontage length: Water Frontage Ft: 20
Lot
- Features: Premium
Details
- Additional structures: Above Grade, Below Grade
- Parcel number: 2410764653
- Zoning: RESIDENTIAL
- Zoning description: Residential Condominium
- Special conditions: Standard
Construction
Type & style
- Home type: Condo
- Property subtype: Condominium
- Attached to another structure: Yes
Materials
- Concrete, Metal Siding
- Foundation: Pillar/Post/Pier
- Roof: Flat
Condition
- Excellent
- New construction: No
- Year built: 2008
Details
- Builder model: F
- Builder name: Bovis Lendlease
Utilities & green energy
- Electric: Circuit Breakers
- Sewer: Public Sewer
- Water: Public
- Utilities for property: Cable Available, Electricity Available, Cable
Community & HOA
Community
- Features: Pool
- Security: Fire Sprinkler System
- Condo and coop fee: $922 monthly
- Subdivision: None Available
HOA
- Has HOA: No
- Amenities included: Common Grounds, Elevator(s), Fitness Center, Game Room, Meeting Room, Party Room, Indoor Pool, Pool
- Services included: Common Area Maintenance, Maintenance Structure, Health Club, Insurance, Management, Pool(s), Reserve Funds, Water
- HOA name: Gateway Grand
Location
- Region: Ocean City
- Municipality: Ocean City
Financial & listing details
- Price per square foot: $656/sqft
- Tax assessed value: $759,000
- Annual tax amount: $10,699
- Date on market: 12/6/2023
- Listing agreement: Exclusive Right To Sell
- Listing terms: Cash,Conventional
- Inclusions: Fully Furnished
- Exclusions: Personal Items, Photos And Accessories. Any Items In Closets, Cabinets, Drawers. 4 Chairs At Kitchen Island. Contents Of Laundry Room.
- Ownership: Condominium
Price history
| Date | Event | Price |
|---|---|---|
| 1/12/2024 | Sold | $1,175,000-2.1%$656/sqft |
Source:  Bright MLS #MDWO2017878 Report a problem Bright MLS #MDWO2017878 Report a problem | ||
| 12/10/2023 | Contingent | $1,200,000$670/sqft |
Source: Bright MLS #MDWO2017878 Report a problem | ||
| 12/6/2023 | Listed for sale | $1,200,000+33.3%$670/sqft |
Source: Bright MLS #MDWO2017878 Report a problem | ||
| 5/1/2023 | Listing removed | -- |
Source: Bright MLS #MDWO121154 Report a problem | ||
| 5/21/2021 | Sold | $899,900$503/sqft |
Source: Public Record Report a problem | ||
| 4/6/2021 | Pending sale | $899,900$503/sqft |
Source: Bright MLS #MDWO121154 Report a problem | ||
| 4/2/2021 | Listed for sale | $899,900+26.7%$503/sqft |
Source: Bright MLS #MDWO121154 Report a problem | ||
| 6/27/2013 | Sold | $710,000-4%$397/sqft |
Source: Public Record Report a problem | ||
| 1/26/2013 | Listed for sale | $739,900+9.4%$413/sqft |
Source: Condominium Realty, LTD #481821 Report a problem | ||
| 5/17/2010 | Sold | $676,500+0.2%$378/sqft |
Source: Public Record Report a problem | ||
| 3/31/2009 | Sold | $675,000$377/sqft |
Source: Public Record Report a problem | ||
Public tax history
| Year | Property taxes | Tax assessment |
|---|---|---|
| 2025 | $14,463 +13.9% | $1,056,000 +16.4% |
| 2024 | $12,701 +18.7% | $907,500 +19.6% |
| 2023 | $10,699 | $759,000 |
| 2022 | $10,699 -0.2% | $759,000 |
| 2021 | $10,724 | $759,000 |
| 2020 | $10,724 -0.6% | $759,000 |
| 2019 | $10,789 +0.8% | $759,000 +0.1% |
| 2018 | $10,706 +0.1% | $757,867 +0.1% |
| 2017 | $10,693 +40.6% | $757,300 +7.3% |
| 2016 | $7,603 | $705,600 +7.9% |
| 2015 | $7,603 | $653,900 +8.6% |
| 2014 | $7,603 | $602,200 |
| 2013 | -- | $602,200 |
| 2012 | -- | $602,200 -5% |
| 2011 | -- | $633,600 |
| 2010 | -- | $633,600 -25.1% |
| 2009 | -- | $846,250 |
Find assessor info on the county website
Neighborhood: Midtown
Nearby homes
- $999,9004 bd3 ba2.3k sqft2 48th St UNIT 201, Ocean City, MD 21842Sold
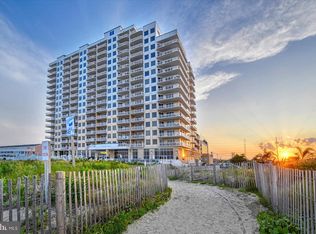
- $2,000,0004 bd3 ba2.2k sqft2 48th St UNIT 1706, Ocean City, MD 21842Sold

- $1,456,0003 bd3 ba1.8k sqft2 48th St UNIT 1207, Ocean City, MD 21842Sold
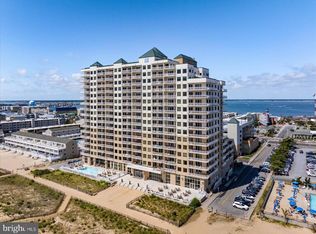
- $1,455,0003 bd3 ba1.6k sqft2 48th St UNIT 911, Ocean City, MD 21842Sold
- $1,299,0003 bd3 ba1.7k sqft2 48th St UNIT 1602, Ocean City, MD 21842Sold
- $949,0003 bd3 ba1.7k sqft2 48th St UNIT 214, Ocean City, MD 21842For Sale
- $1,099,0003 bd3 ba1.7k sqft2 48th St UNIT 402, Ocean City, MD 21842For Sale
- $1,293,5003 bd3 ba1.7k sqft2 48th St UNIT 1404, Ocean City, MD 21842Sold
- $1,160,0003 bd3 ba1.7k sqft2 48th St UNIT 908, Ocean City, MD 21842Sold
Nearby schools
GreatSchools rating
- 10/10Ocean City Elementary SchoolGrades: PK-4Distance: 2.8 mi
- 10/10Stephen Decatur Middle SchoolGrades: 7-8Distance: 7.2 mi
- 7/10Stephen Decatur High SchoolGrades: 9-12Distance: 7 mi
Schools provided by the listing agent
- District: Worcester County Public Schools
Source: Bright MLS. This data may not be complete. We recommend contacting the local school district to confirm school assignments for this home.


Get pre-qualified for a loan
At Zillow Home Loans, we can pre-qualify you in as little as 5 minutes with no impact to your credit score.An equal housing lender. NMLS #10287.
Sell for more on Zillow
Get a Zillow Showcase℠ listing at no additional cost and you could sell for .
$1,274,500
2% more
+$25,490
With Zillow Showcase(estimated)
$1,299,990
- Maryland
- Worcester County
- Ocean City
- 21842
- Midtown
- 2 48th St Unit 1104
Nearby cities
Nearby neighborhoods
Nearby zip codes
Other Ocean City Topics
