Fully customized and upgraded this Oceanfront residence at the Luxurious Gateway Grand is now available! Featuring the coveted AA floorplan, which showcases a direct oceanfront primary suite allowing you to fall asleep and wake up to the majestic and everchanging Atlantic Ocean. This suite includes a huge plate glass viewing window and effortless gliding sliding glass door that allows immediate access to the oceanfront balcony. All flooring throughout has been replaced, featuring driftwood wide plank tile with matching tile baseboard in the living room, dining room, kitchen, bathrooms, and closets. The bedrooms also feature upgraded quality pad and carpet. All countertops have been replaced with thick Carrara marble in the bathrooms, kitchen, and desk area. The kitchen boosts all new appliances including a massive 46 inch Subzero counter depth side by side refrigerator, a separate Subzero beverage refrigerator in the island, and double door stove with built in air fryer. The kitchen cabinets have been upgraded with custom pull out dryers making everything held within easily accessible. All fans, light fixtures, and light switches throughout the residence have been upgraded and include dimmers and toggle new switches. Everywhere you turn there are conveniences, from the hardwired water fountain in the foyer to the electronic dampered high power exhaust fans in the bathrooms. Each closet features custom organizers and lighting. This property is delivering furnished including high end luxury pieces, wall mounted TVs, and custom window treatments. A ground floor deeded storage locker #64 also conveys to store all of your beach items. The Gateway Grand complex offers an abundance of amenities including heated indoor and outdoor pools, multiple lounges featuring TVs and WIFI, a kid's activity room, 24/7 fitness center, on-site professional management, maintenance, and security, surveillance camera system, attached parking garage with electric car chargers, and a stunning professionally decorated lobby. This is your opportunity to own one of the nicest condominiums at the beach!
Sold for $1,350,000
$1,350,000
2 48th St Unit 1112, Ocean City, MD 21842
3beds
1,806sqft
Condominium
Built in 2008
-- sqft lot
$1,383,200 Zestimate®
$748/sqft
$2,783 Estimated rent
Home value
$1,383,200
$1.29M - $1.49M
$2,783/mo
Zestimate® history
Owner options
List your home for rent
$2,783/mo
Rent Zestimate®
Find your next renter with Zillow Rental Manager. Plus, with online applications, you can quickly screen prospective tenants – for free.
$2,783/mo
Rent Zestimate®
Refinance and save
$6,562/mo
Est. payment
Refinancing to a lower rate could help reduce your monthly payments and save thousands over the life of the loan.
$6,562/mo
Est. payment
Explore your selling options
Work with a Zillow partner agent
Leverage their expertise and Zillow's premium Showcase listings to get your home seen by more buyers.
Get startedList with your own agent
Get your home in front of millions of buyers by listing it on Zillow.
Learn how to do itSell it yourself
Take full control of how buyers see your home on Zillow by listing For Sale by Owner (FSBO).
List your homeWhat's special
Direct oceanfront primary suiteWall mounted tvsOutdoor poolsUpgraded quality padLuxurious gateway grandHeated indoorElectric car chargers
Zillow last checked:
Listing updated:
Listed by:
Jonathan M Barker 410-935-3810,
Keller Williams Realty Delmarva,
Listing Team: The Fritschle Barker Group, Co-Listing Team: The Fritschle Barker Group,Co-Listing Agent: Grant K Fritschle 410-430-5880,
Keller Williams Realty Delmarva
Bought with:
Corey Kennington, RB-0020626
Buyers Agent Kennington Realty
Source: Bright MLS,MLS#: MDWO2015524
Facts & features
Interior
Bedrooms & bathrooms
- Bedrooms: 3
- Bathrooms: 3
- Full bathrooms: 3
- Main level bathrooms: 3
- Main level bedrooms: 3
Basement
- Area: 0
Heating
- Heat Pump, Electric, Other
Cooling
- Central Air, Electric, Other
Appliances
- Included: Microwave, Dishwasher, Disposal, Dryer, Ice Maker, Oven/Range - Electric, Refrigerator, Washer, Electric Water Heater
- Laundry: Dryer In Unit, Washer In Unit, In Unit
Features
- Crown Molding, Entry Level Bedroom, Open Floorplan, Primary Bath(s), Soaking Tub, Bathroom - Tub Shower, Dry Wall
- Flooring: Carpet
- Doors: Insulated, Sliding Glass
- Windows: Insulated Windows, Screens, Window Treatments
- Has basement: No
- Has fireplace: No
- Common walls with other units/homes: 2+ Common Walls
Interior area
- Total structure area: 1,806
- Total interior livable area: 1,806 sqft
- Finished area above ground: 1,806
- Finished area below ground: 0
Property
Parking
- Total spaces: 2
- Parking features: Covered, Electric Vehicle Charging Station(s), Handicap Parking, Lighted, Driveway, Secured, Surface, Unassigned, Attached, Parking Lot
- Attached garage spaces: 2
- Has uncovered spaces: Yes
Accessibility
- Accessibility features: None
Features
- Levels: One
- Stories: 1
- Exterior features: Lighting, Outdoor Shower, Sidewalks, Underground Lawn Sprinkler, Balcony
- Pool features: Community
- Has spa: Yes
- Spa features: Bath
- Has view: Yes
- View description: Ocean, City
- Has water view: Yes
- Water view: Ocean
- Waterfront features: Sandy Beach, Oceanfront, Beach Access, Ocean
- Body of water: Atlantic
- Frontage length: Water Frontage Ft: 20
Lot
- Features: Premium
Details
- Additional structures: Above Grade, Below Grade
- Parcel number: 2410764750
- Zoning: RESIDENTIAL CONDOMINIUM
- Special conditions: Standard
Construction
Type & style
- Home type: Condo
- Property subtype: Condominium
- Attached to another structure: Yes
Materials
- Concrete, Metal Siding
- Foundation: Pillar/Post/Pier
- Roof: Flat
Condition
- New construction: No
- Year built: 2008
Details
- Builder model: AA
- Builder name: Bovis Lendlease
Utilities & green energy
- Electric: Circuit Breakers
- Sewer: Public Septic, Public Sewer
- Water: Public
- Utilities for property: Cable Available, Electricity Available, Cable
Community & HOA
Community
- Features: Pool
- Security: Fire Sprinkler System
- Condo and coop fee: $825 monthly
- Subdivision: None Available
HOA
- Has HOA: No
- Amenities included: Common Grounds, Elevator(s), Fitness Center, Game Room, Meeting Room, Party Room, Indoor Pool, Pool
- Services included: Common Area Maintenance, Maintenance Structure, Health Club, Insurance, Management, Pool(s), Reserve Funds, Water
- HOA name: Gateway Grand
Location
- Region: Ocean City
- Municipality: Ocean City
Financial & listing details
- Price per square foot: $748/sqft
- Tax assessed value: $767,200
- Annual tax amount: $10,814
- Date on market: 8/2/2023
- Listing agreement: Exclusive Right To Sell
- Listing terms: Cash,Conventional
- Inclusions: See Inventory Addendum
- Exclusions: See Inventory Addendum
- Ownership: Condominium
Price history
| Date | Event | Price |
|---|---|---|
| 9/28/2023 | Sold | $1,350,000-9.9%$748/sqft |
Source:  Bright MLS #MDWO2015524 Report a problem Bright MLS #MDWO2015524 Report a problem | ||
| 8/29/2023 | Contingent | $1,499,000$830/sqft |
Source: Bright MLS #MDWO2015524 Report a problem | ||
| 8/2/2023 | Listed for sale | $1,499,000+87.4%$830/sqft |
Source: Bright MLS #MDWO2015524 Report a problem | ||
| 9/29/2015 | Sold | $799,900$443/sqft |
Source: Public Record Report a problem | ||
Public tax history
| Year | Property taxes | Tax assessment |
|---|---|---|
| 2025 | $14,048 +12% | $1,025,733 +14.4% |
| 2024 | $12,547 +16% | $896,467 +16.8% |
| 2023 | $10,814 | $767,200 |
| 2022 | $10,814 -0.2% | $767,200 |
| 2021 | $10,840 | $767,200 |
| 2020 | $10,840 -0.7% | $767,200 |
| 2019 | $10,914 +0.7% | $767,200 |
| 2018 | $10,837 -4% | $767,200 -4.1% |
| 2017 | $11,295 +30.3% | $799,900 +2.8% |
| 2016 | $8,666 | $778,467 +2.8% |
| 2015 | $8,666 | $757,033 +2.9% |
| 2014 | $8,666 | $735,600 +0.6% |
| 2013 | -- | $731,133 +0.6% |
| 2012 | -- | $726,667 +0.6% |
| 2011 | -- | $722,200 -10.8% |
| 2010 | -- | $809,240 -14.5% |
| 2009 | -- | $946,853 |
Find assessor info on the county website
Neighborhood: Midtown
Nearby homes
- $999,9004 bd3 ba2.3k sqft2 48th St UNIT 201, Ocean City, MD 21842Sold
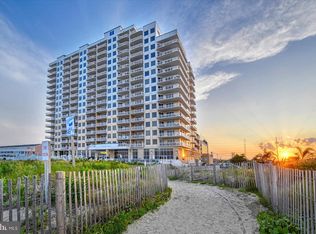
- $2,000,0004 bd3 ba2.2k sqft2 48th St UNIT 1706, Ocean City, MD 21842Sold

- $1,456,0003 bd3 ba1.8k sqft2 48th St UNIT 1207, Ocean City, MD 21842Sold
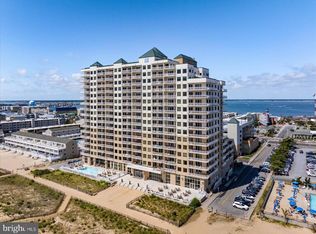
- $1,455,0003 bd3 ba1.6k sqft2 48th St UNIT 911, Ocean City, MD 21842Sold
- $1,299,0003 bd3 ba1.7k sqft2 48th St UNIT 1602, Ocean City, MD 21842Sold
- $949,0003 bd3 ba1.7k sqft2 48th St UNIT 214, Ocean City, MD 21842For Sale
- $1,099,0003 bd3 ba1.7k sqft2 48th St UNIT 402, Ocean City, MD 21842For Sale
- $1,293,5003 bd3 ba1.7k sqft2 48th St UNIT 1404, Ocean City, MD 21842Sold
- $1,160,0003 bd3 ba1.7k sqft2 48th St UNIT 908, Ocean City, MD 21842Sold
Nearby schools
GreatSchools rating
- 10/10Ocean City Elementary SchoolGrades: PK-4Distance: 2.8 mi
- 10/10Stephen Decatur Middle SchoolGrades: 7-8Distance: 7.2 mi
- 7/10Stephen Decatur High SchoolGrades: 9-12Distance: 7 mi
Schools provided by the listing agent
- District: Worcester County Public Schools
Source: Bright MLS. This data may not be complete. We recommend contacting the local school district to confirm school assignments for this home.


Get pre-qualified for a loan
At Zillow Home Loans, we can pre-qualify you in as little as 5 minutes with no impact to your credit score.An equal housing lender. NMLS #10287.
Sell for more on Zillow
Get a Zillow Showcase℠ listing at no additional cost and you could sell for .
$1,383,200
2% more
+$27,664
With Zillow Showcase(estimated)
$1,410,864
- Maryland
- Worcester County
- Ocean City
- 21842
- Midtown
- 2 48th St Unit 1112
Nearby cities
Nearby neighborhoods
Nearby zip codes
Other Ocean City Topics
