Skip main navigation
Off market
  • $1,328,900

    2 Allegheny Ave, Oakmont, PA 15139

    4beds
    3,900sqft
    Single Family Residence
    Built in 2026
    -- sqft lot
    $1,328,900 Zestimate®
    $341/sqft
    $5,160 Estimated rent

    Home value

    $1,328,900

    $1.26M - $1.40M

    $5,160/mo

    Zestimate® history
    Loading
    Loading...

    Owner options

    List your home for rent

    $5,160/mo

    Rent Zestimate®

    Find your next renter with Zillow Rental Manager. Plus, with online applications, you can quickly screen prospective tenants – for free.

    Learn more

    $5,160/mo

    Rent Zestimate®

    Refinance and save

    $9,092/mo

    Est. payment

    Refinancing to a lower rate could help reduce your monthly payments and save thousands over the life of the loan.

    See today's rates

    $9,092/mo

    Est. payment

    Explore your selling options

    Work with a Zillow partner agent

    Leverage their expertise and Zillow's premium Showcase listings to get your home seen by more buyers.

    Get started

    List with your own agent

    Get your home in front of millions of buyers by listing it on Zillow.

    Learn how to do it

    Sell it yourself

    Take full control of how buyers see your home on Zillow by listing For Sale by Owner (FSBO).

    List your home

    What's special

    Convenience of an elevatorIn-suite laundryCovered river view porchBonus roomPrivate studySun deckWalk-in closets

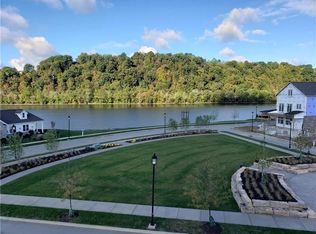
    Located in the highly desirable River's Edge of Oakmont master-planned community, this new construction home sits on one of the development's premiere lots with panoramic views of the Allegheny River. Located across from the central park & adjacent to the clubhouse w/infinity pool & fitness center, "the Monroe" is distinctly original. The 3-story home features the convenience of an elevator and an open floor plan w/architectural details throughout. Standout features on the first floor include a gourmet kitchen, butler's pantry, gallery space w/private courtyard and multi-functional carriage loft w/full bath. The second floor dedicates an expansive space to a luxurious owner's suite with porch overlooking the water, in-suite laundry, walk-in closets and private study. The third floor is an entertainer's dream, featuring a covered river view porch, cafe, sun deck & bonus room as well as a bedroom/full bath. The River's Edge is conveniently located just steps from the town of Oakmont.

    This property is off market, which means it's not currently listed for sale or rent on Zillow. This may be different from what's available on other websites or public sources.

    Zillow last checked:

    Listing updated:

    Source: Brooks & Blair Homes

    Facts & features

    Interior

    Bedrooms & bathrooms
    • Bedrooms: 4
    • Bathrooms: 5
    • Full bathrooms: 4
    • 1/2 bathrooms: 1
    Heating
    • Natural Gas, Forced Air
    Cooling
    • Central Air
    Appliances
    • Included: Dishwasher, Freezer, Disposal, Microwave, Range, Refrigerator
    Features
    • Wet Bar
    • Windows: Double Pane Windows
    Interior area
    • Total interior livable area: 3,900 sqft

    Property

    Parking
    • Total spaces: 2
    • Parking features: Attached
    • Attached garage spaces: 2
    Features
    • Levels: 3.0
    • Stories: 3
    • Patio & porch: Deck, Patio
    • Has view: Yes
    • View description: Mountain(s), Park/Greenbelt, Water
    • Has water view: Yes
    Details
    • Parcel number: 0364A00036000000

    Construction

    Type & style
    • Home type: SingleFamily
    • Property subtype: Single Family Residence
    Materials
    • Brick, Other, Stone, Other
    • Roof: Asphalt,Metal
    Condition
    • New Construction,Under Construction
    • New construction: Yes
    • Year built: 2026
    Details
    • Builder name: Brooks & Blair Homes

    Community & HOA

    Community
    • Subdivision: The Rivers Edge of Oakmont
    HOA
    • Has HOA: Yes
    • HOA fee: $180 monthly
    Location
    • Region: Oakmont

    Financial & listing details

    • Price per square foot: $341/sqft
    • Tax assessed value: $816,000
    • Annual tax amount: $28,881
    • Date on market: 6/8/2026

    Price history

    DateEventPrice
    6/30/2026Listing removed$1,346,830$345/sqft
    Source: Brooks & Blair Homes Report a problem
    6/8/2026Listed for sale$1,346,830+5%$345/sqft
    Source: Brooks & Blair Homes Report a problem
    9/10/2022Listing removed--
    Source: Brooks & Blair Homes Report a problem
    4/3/2022Sold$1,283,285$329/sqft
    Source: WPMLS #1546455 Report a problem
    4/2/2022Contingent$1,283,285$329/sqft
    Source: WPMLS #1546455 Report a problem
    4/1/2022Price change$1,283,285-4.7%$329/sqft
    Source: WPMLS #1546455 Report a problem
    3/19/2021Pending sale$1,346,830$345/sqft
    Source: Brooks & Blair Homes #1462452 Report a problem
    8/17/2020Listed for sale$1,346,830+12.2%$345/sqft
    Source: HOWARD HANNA SHADYSIDE OFFICE #1462452 Report a problem
    9/18/2019Listing removed$1,200,000$308/sqft
    Source: Howard Hanna - East Suburban #1355732 Report a problem
    4/4/2019Listed for sale$1,200,000$308/sqft
    Source: Howard Hanna - East Suburban #1355732 Report a problem

    Public tax history

    YearProperty taxesTax assessment
    2025$28,881 +95.2%$798,000 +75.8%
    2024$14,794 +589.2%$453,800
    2023$2,146 +7590.7%$453,800 +7591.5%
    2022$28 $5,900
    2021$28 +2%$5,900
    2020$27 -0.3%$5,900 +1.7%
    2019$27 -51.4%$5,800
    2018$56 -68.5%$5,800
    2017$179 +553.6%$5,800
    2016$27 -84.5%$5,800
    2015$177 $5,800
    Find assessor info on the county website

    Neighborhood: 15139

    Nearby schools

    GreatSchools rating
    Get pre-qualified for a loan
    At Zillow Home Loans, we can pre-qualify you in as little as 5 minutes with no impact to your credit score.

    An equal housing lender. NMLS #10287.