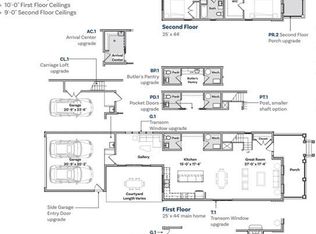
THE MONROE Model at The Rivers Edge of Oakmont! Check out the AMAZING RIVER VIEWS from this EXCITING AND UNIQUE FLOOR PLAN that was designed to take advantage of the outdoors with a PRIVATE COURTYARD, a SUN DECK and RIVER VIEWS from its fabulous 3rd floor porch! OPEN CONCEPT Living Space in the Living Room, Dining Room and Kitchen,MULTI FUNCTIONAL CARRIAGE LOFT over the Garage that could be a Private Guest Suite, an OFFICE, a GALLERY SPACE that opens to the Courtyard, a BUTLERS PANTRY with WET BAR, & an ELEVATOR! THE Master Bedroom encompasses half of the 2nd floor featuring, TWO WALK IN CLOSETS, a STUDY, a SPA SIZED BATH, with SOAKING TUB, and LAUNDRY.Third Floor opens up a world of possibilities! BONUS ROOM, GUEST BEDROOM, and a CAFE that opens to the RIVER VIEW DECK that makes your home for ENTERTAINING. 3 Bedrooms, 3 1/2 Baths with an option to add a 4th Bedroom & 4th Bath. Still Time to Customize and Choose your own Finishes!
This property is off market, which means it's not currently listed for sale or rent on Zillow. This may be different from what's available on other websites or public sources.