Welcome to Center Park Place, where sophisticated living meets unparalleled access in the heart of West Hartford Center. Positioned as the area's most prestigious new development, these incredible condominiums offer a lifestyle of luxury, with gourmet dining, upscale shopping, and cultural experiences just a short walk away. Residences feature hardwood floors, high ceilings, European-style cabinetry, walk-in closets, and a premium appliance suite featuring Sub-Zero, Wolf and Miele. Residence 606 boasts an expansive terrace running the length of the living room, dining room and primary bedroom suite. Both bedrooms have large walk in closets and ensuite bathrooms. Curated amenities elevate everyday living, including a stunning rooftop oasis with comfortable lounge areas and city views. For relaxation and rejuvenation, you can enjoy a heated outdoor pool and luxurious lounge area, or maintain your wellness routine in a state-of-the-art fitness facility with the latest equipment. The building also offers dedicated amenities and convenience with lobby concierge, communal lounge areas with fire pits, a private residence lounge with a kitchen, and secure parking provided. Center Park Place - West Hartford's premier luxury condominium - Don't miss your chance to own in the hottest new property in New England!
New construction
$1,685,900
2 Arapahoe Road #606, West Hartford, CT 06107
2beds
1,466sqft
Condominium
Built in 2026
-- sqft lot
$1,685,800 Zestimate®
$1,150/sqft
$864/mo HOA
What's special
Heated outdoor poolEnsuite bathroomsHigh ceilingsEuropean-style cabinetryWalk-in closetsHardwood floorsLuxurious lounge area
- 6 days
- 295
- 10
Zillow last checked:
Listing updated:
Listed by:
Catherine A. McCahill (860)480-6760,
William Pitt Sotheby's Int'l 860-777-1800
Source: Smart MLS,MLS#: 24206483
Facts & features
Interior
Bedrooms & bathrooms
- Bedrooms: 2
- Bathrooms: 3
- Full bathrooms: 2
- 1/2 bathrooms: 1
Primary bedroom
- Features: High Ceilings, Full Bath, Stall Shower, Patio/Terrace, Walk-In Closet(s), Engineered Wood Floor
- Level: Main
- Area: 195 Square Feet
- Dimensions: 13 x 15
Bedroom
- Features: High Ceilings, Full Bath, Walk-In Closet(s), Engineered Wood Floor
- Level: Main
- Area: 156 Square Feet
- Dimensions: 12 x 13
Dining room
- Features: High Ceilings, Combination Liv/Din Rm, Patio/Terrace, Engineered Wood Floor
- Level: Main
- Area: 130 Square Feet
- Dimensions: 5 x 26
Kitchen
- Features: High Ceilings, Quartz Counters, Kitchen Island, Engineered Wood Floor
- Level: Main
- Area: 150 Square Feet
- Dimensions: 10 x 15
Living room
- Features: High Ceilings, Combination Liv/Din Rm, Patio/Terrace, Engineered Wood Floor
- Level: Main
- Area: 130 Square Feet
- Dimensions: 5 x 26
Heating
- Heat Pump, Electric
Cooling
- Central Air
Appliances
- Included: Electric Cooktop, Oven/Range, Microwave, Subzero, Dishwasher, Washer, Dryer, Electric Water Heater, Tankless Water Heater
- Laundry: Main Level
Features
- Elevator, Open Floorplan
- Windows: Thermopane Windows
- Basement: None
- Attic: None
- Has fireplace: No
Interior area
- Total structure area: 1,466
- Total interior livable area: 1,466 sqft
- Finished area above ground: 1,466
Property
Parking
- Total spaces: 1
- Parking features: Attached, Covered
- Attached garage spaces: 1
Features
- Stories: 1
- Patio & porch: Terrace
- Has private pool: Yes
- Pool features: In Ground
- Has view: Yes
- View description: City
Lot
- Features: Few Trees, Wooded, Level
Details
- Parcel number: 999999999
- Zoning: BC
Construction
Type & style
- Home type: Condo
- Architectural style: Ranch
- Property subtype: Condominium
- Attached to another structure: Yes
Materials
- Brick, Steel Siding
Condition
- Under Construction
- New construction: Yes
- Year built: 2026
Details
- Warranty included: Yes
Utilities & green energy
- Sewer: Public Sewer
- Water: Public
- Utilities for property: Cable Available
Green energy
- Energy efficient items: Windows
Community & HOA
Community
- Features: Golf, Health Club, Library, Medical Facilities, Park, Private School(s), Near Public Transport, Shopping/Mall
HOA
- Has HOA: Yes
- Amenities included: Elevator(s), Exercise Room/Health Club, Management
- Services included: Front Desk Receptionist, Maintenance Grounds, Trash, Snow Removal, Pool Service, Insurance
- HOA fee: $864 monthly
Location
- Region: West Hartford
Financial & listing details
- Price per square foot: $1,150/sqft
- Date on market: 9/12/2026
Estimated market value
$1,685,800
$1.60M - $1.77M
$4,591/mo
Price history
| Date | Event | Price |
|---|---|---|
| 9/12/2026 | Listed for sale | $1,685,900$1,150/sqft |
Source:  Smart MLS #24206483 Report a problem Smart MLS #24206483 Report a problem | ||
| 3/12/2026 | Listing removed | $1,685,900$1,150/sqft |
Source: Smart MLS #24042576 Report a problem | ||
| 9/25/2025 | Price change | $1,685,900+1.9%$1,150/sqft |
Source: Smart MLS #24042576 Report a problem | ||
| 9/21/2024 | Listed for sale | $1,654,850$1,129/sqft |
Source: Smart MLS #24042576 Report a problem | ||
Public tax history
Tax history is unavailable.
Monthly payment
Est. payment
Payment breakdown
Explore the cost of this home by adjusting the details. Changes won't be saved.Climate risks
Neighborhood: 06107
Nearby schools
Schools provided by the listing agent
- Elementary: Louise Duffy
- Middle: Sedgwick
- High: Conard
Source: Smart MLS. This data may not be complete. We recommend contacting the local school district to confirm school assignments for this home.
- $2,666,0002 bd3 ba2.6k sqft2 Arapahoe Rd #601, West Hartford, CT 06117Pending

- $2,447,2002 bd3 ba2.1k sqft2 Arapahoe Rd #612, West Hartford, CT 06107Pending
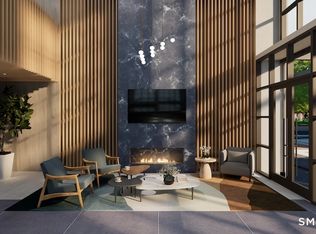
- $1,604,2502 bd3 ba1.3k sqft2 Arapahoe Rd #605, West Hartford, CT 06107Pending
- $1,158,0501 bd2 ba1.2k sqft2 Arapahoe Rd #410, West Hartford, CT 06107New Construction

Similar homes
- $1,221,3002 bd3 ba1.3k sqftCenter Park Place, West Hartford, CT 06107New Construction
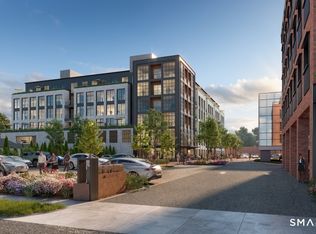
 MLS ID #24168319, Catherine A. McCahill, William Pitt Sotheby's Int'l. Smart MLS
 - $1,158,0501 bd2 ba1.2k sqftCenter Park Place, West Hartford, CT 06107New ConstructionMLS ID #24168418, Catherine A. McCahill, William Pitt Sotheby's Int'l. Smart MLS
- $899,0003 bd2 ba1.4k sqft1795 Wolcott Road, Wolcott, CT 06716For Sale
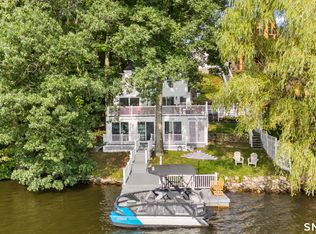 MLS ID #24200428, Tom Jacovino, Great Estates, CT. Smart MLS
 - $899,9004 bd2 ba1.8k sqft174 South Grand Street, Suffield, CT 06093For Sale
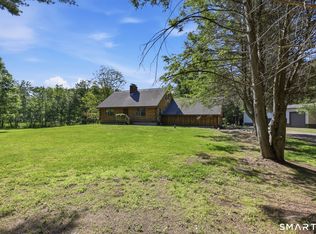 MLS ID #24182516, Chris Colli, Chestnut Oak Associates. Smart MLS
 - $1,100,0003 bd2 ba1.4k sqftSunset Avenue, Meriden, CT 06450For SaleMLS ID #24143961, Amy P. Rio, Better Homes and Gardens Real Estate Executive Real Estate. Smart MLS
- $1,100,0002 bd2 ba1.6k sqft523 West Street, Bristol, CT 06010For SaleMLS ID #24172122, Ryan Martin, Coldwell Banker Premier Real Estate. Smart MLS
