Welcome to Center Park Place, where sophisticated living meets unparalleled access in the heart of West Hartford Center. Positioned as the area's most prestigious new development, these incredible condominiums offer a lifestyle of luxury, with gourmet dining, upscale shopping, and cultural experiences just a short walk away. Residences feature hardwood floors, high ceilings, European-style cabinetry, walk-in closets, and a premium appliance suite featuring Sub-Zero, Wolf, and Bosch. Many units come complete with outdoor space as well! Curated amenities elevate everyday living, including a stunning rooftop oasis with comfortable lounge areas and city views. For relaxation and rejuvenation, you can enjoy a heated outdoor pool and luxurious lounge area, or maintain your wellness routine in a state-of-the-art fitness facility with the latest equipment. The building also offers dedicated amenities and convenience with lobby concierge, communal lounge areas with fire pits, a private residence lounge with a kitchen, and secure parking provided. Unit 605 is a one-of-a-kind layout, a stunning penthouse on the northeast corner of the building w possible city views, a massive wrap-around terrace which spans the north and east sides of the residence. This luxurious home features 2 bedrooms, 2.5 baths, high ceilings and dramatic large windows, allowing for maximum light and views. Don't miss the chance to own in one of the hottest new property in New England!
New construction
$1,604,250
2 Arapahoe Road #605, West Hartford, CT 06107
2beds
1,395sqft
Condominium
Built in 2027
-- sqft lot
$-- Zestimate®
$1,150/sqft
$840/mo HOA
What's special
Heated outdoor poolHigh ceilingsEuropean-style cabinetryMaximum light and viewsWalk-in closetsHardwood floorsOutdoor space
- 34 days |
- 480 |
- 9 |
Zillow last checked:
Listing updated:
Listed by:
Catherine A. McCahill (860)480-6760,
William Pitt Sotheby's Int'l 860-777-1800
Source: Smart MLS,MLS#: 24192689
Facts & features
Interior
Bedrooms & bathrooms
- Bedrooms: 2
- Bathrooms: 3
- Full bathrooms: 2
- 1/2 bathrooms: 1
Primary bedroom
- Features: High Ceilings, Full Bath, Stall Shower, Walk-In Closet(s), Engineered Wood Floor
- Level: Main
- Area: 156 Square Feet
- Dimensions: 12 x 13
Bedroom
- Features: High Ceilings, Full Bath, Walk-In Closet(s), Engineered Wood Floor, Stall Shower
- Level: Main
- Area: 144 Square Feet
- Dimensions: 12 x 12
Dining room
- Features: High Ceilings, Patio/Terrace, Sliders, Engineered Wood Floor
- Level: Main
- Area: 144 Square Feet
- Dimensions: 12 x 12
Kitchen
- Features: High Ceilings, Quartz Counters, Kitchen Island, Patio/Terrace, Sliders, Engineered Wood Floor
- Level: Main
- Area: 150 Square Feet
- Dimensions: 10 x 15
Living room
- Features: High Ceilings, Combination Liv/Din Rm, Patio/Terrace, Sliders, Engineered Wood Floor
- Level: Main
- Area: 204 Square Feet
- Dimensions: 17 x 12
Heating
- Heat Pump, Electric
Cooling
- Central Air
Appliances
- Included: Electric Range, Oven/Range, Microwave, Refrigerator, Subzero, Dishwasher, Disposal, Washer, Dryer, Tankless Water Heater
- Laundry: Main Level
Features
- Elevator, Open Floorplan
- Windows: Thermopane Windows
- Basement: None
- Attic: None
- Has fireplace: No
- Common walls with other units/homes: End Unit
Interior area
- Total structure area: 1,395
- Total interior livable area: 1,395 sqft
- Finished area above ground: 1,395
Property
Parking
- Total spaces: 2
- Parking features: Garage
- Garage spaces: 2
Features
- Stories: 1
- Exterior features: Balcony
- Has private pool: Yes
- Pool features: Heated, In Ground
- Has view: Yes
- View description: City
Lot
- Features: Level
Details
- Parcel number: 999999999
- Zoning: BC
Construction
Type & style
- Home type: Condo
- Architectural style: Ranch
- Property subtype: Condominium
- Attached to another structure: Yes
Materials
- Metal Siding
Condition
- Under Construction
- New construction: Yes
- Year built: 2027
Details
- Warranty included: Yes
Utilities & green energy
- Sewer: Public Sewer
- Water: Public
- Utilities for property: Cable Available
Green energy
- Energy efficient items: Windows
Community & HOA
Community
- Features: Golf, Health Club, Library, Medical Facilities, Park, Private School(s), Shopping/Mall, Tennis Court(s)
HOA
- Has HOA: Yes
- Amenities included: Elevator(s), Exercise Room/Health Club, Health Club, Park, Pool, Management
- Services included: Front Desk Receptionist, Maintenance Grounds, Trash, Snow Removal, Pool Service, Insurance
- HOA fee: $840 monthly
Location
- Region: West Hartford
Financial & listing details
- Price per square foot: $1,150/sqft
- Date on market: 7/21/2026
Estimated market value
Not available
Estimated sales range
Not available
Not available
Price history
| Date | Event | Price |
|---|---|---|
| 7/21/2026 | Listed for sale | $1,604,250+12.8%$1,150/sqft |
Source:  Smart MLS #24192689 Report a problem Smart MLS #24192689 Report a problem | ||
| 3/12/2026 | Listing removed | $1,422,750$1,020/sqft |
Source: Smart MLS #24022016 Report a problem | ||
| 5/31/2024 | Listed for sale | $1,422,750$1,020/sqft |
Source: Smart MLS #24022016 Report a problem | ||
Public tax history
Tax history is unavailable.
Monthly payment
Est. payment
Payment breakdown
Explore the cost of this home by adjusting the details. Changes won't be saved.Climate risks
Neighborhood: 06107
Nearby schools
GreatSchools rating
- 7/10Duffy SchoolGrades: K-5Distance: 0.9 mi
- 7/10Sedgwick Middle SchoolGrades: 6-8Distance: 0.8 mi
- 9/10Conard High SchoolGrades: 9-12Distance: 1.6 mi
Schools provided by the listing agent
- Elementary: Louise Duffy
- Middle: Sedgwick
- High: Conard
Source: Smart MLS. This data may not be complete. We recommend contacting the local school district to confirm school assignments for this home.
- $2,666,0002 bd3 ba2.6k sqft2 Arapahoe Rd #601, West Hartford, CT 06117Pending

- $2,447,2002 bd3 ba2.1k sqft2 Arapahoe Rd #612, West Hartford, CT 06107Pending
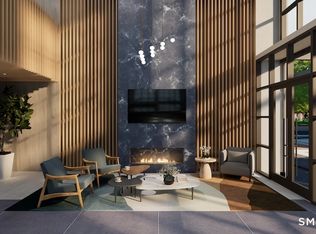
- $1,158,0501 bd2 ba1.2k sqft2 Arapahoe Rd #410, West Hartford, CT 06107New Construction

- $1,221,3002 bd3 ba1.3k sqft2 Arapahoe Rd #301, West Hartford, CT 06107New Construction
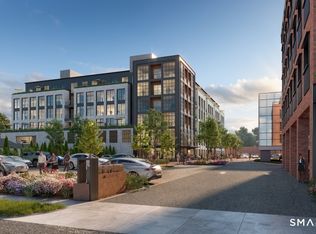
- $1,522,6002 bd2 ba1.3k sqft2 Arapahoe Rd #603, West Hartford, CT 06107Pending
- $1,773,0002 bd3 ba1.7k sqft2 Arapahoe Rd #505, West Hartford, CT 06107Pending
- $1,748,0002 bd3 ba1.8k sqft2 Arapahoe Rd #311, West Hartford, CT 06107Pending
- $2,819,2503 bd4 ba2.6k sqft2 Arapahoe Rd #607, West Hartford, CT 06107Pending
A local agent can set up tours, give advice and negotiate with sellers.
Similar homes
- $1,221,3002 bd3 ba1.3k sqftCenter Park Place, West Hartford, CT 06107New Construction
 MLS ID #24168319, Catherine A. McCahill, William Pitt Sotheby's Int'l. Smart MLS
 - $1,158,0501 bd2 ba1.2k sqftCenter Park Place, West Hartford, CT 06107New ConstructionMLS ID #24168418, Catherine A. McCahill, William Pitt Sotheby's Int'l. Smart MLS
- $899,0003 bd2 ba1.4k sqft1795 Wolcott Road, Wolcott, CT 06716For Sale
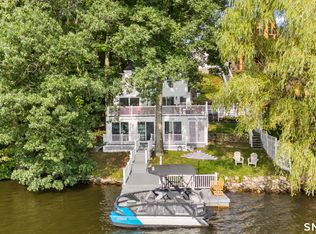 MLS ID #24200428, Tom Jacovino, Great Estates, CT. Smart MLS
 - $899,9004 bd2 ba1.8k sqft174 South Grand Street, Suffield, CT 06093For Sale
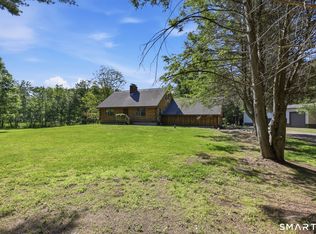 MLS ID #24182516, Chris Colli, Chestnut Oak Associates. Smart MLS
 - $1,100,0003 bd2 ba1.4k sqftSunset Avenue, Meriden, CT 06450For SaleMLS ID #24143961, Amy P. Rio, Better Homes and Gardens Real Estate Executive Real Estate. Smart MLS
- $1,100,0002 bd2 ba1.6k sqft523 West Street, Bristol, CT 06010For SaleMLS ID #24172122, Ryan Martin, Coldwell Banker Premier Real Estate. Smart MLS
