Skip main navigation
Off market
Street View
  • $707,400

    2 Arrow Wood Mews, Medford, NJ 08055

    4beds
    3baths
    2,767sqft
    SingleFamily
    Built in 1976
    0.46 Acres Lot
    $707,400 Zestimate®
    $256/sqft
    $4,440 Estimated rent

    Home value

    $707,400

    $672,000 - $743,000

    $4,440/mo

    Zestimate® history
    Loading
    Loading...

    Owner options

    List your home for rent

    $4,440/mo

    Rent Zestimate®

    Find your next renter with Zillow Rental Manager. Plus, with online applications, you can quickly screen prospective tenants – for free.

    Learn more

    $4,440/mo

    Rent Zestimate®

    Refinance and save

    $4,961/mo

    Est. payment

    Refinancing to a lower rate could help reduce your monthly payments and save thousands over the life of the loan.

    See today's rates

    $4,961/mo

    Est. payment

    Explore your selling options

    Work with a Zillow partner agent

    Leverage their expertise and Zillow's premium Showcase listings to get your home seen by more buyers.

    Get started

    List with your own agent

    Get your home in front of millions of buyers by listing it on Zillow.

    Learn how to do it

    Sell it yourself

    Take full control of how buyers see your home on Zillow by listing For Sale by Owner (FSBO).

    List your home

    What's special

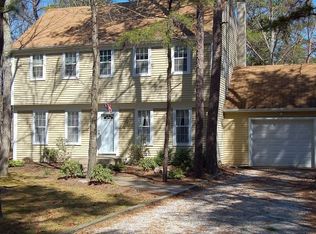
    This Bob Meyer-built colonial has the living space and it is ready to be moved into. Located in the sought-after neighborhood of Tall Pines and backing to Green Space, this home has updates throughout. The neighborhood consists exclusively of four cul-de-sacs and does not cut through to any other roads, affording a quiet, traffic-free community. The home itself is set back from the road with a 2-car garage, paved driveway that was recently recoated, maintenance-free brick and vinyl exterior, and a brand-new roof that was replaced in July 2022. As you walk into the front entry you will enter the foyer that leads to all the living spaces including the living room with newly replaced wall-to-wall carpeting and floor-to-ceiling windows that overlook the front grounds and connects to the main living area via recently installed French doors. The Formal dining room has wood flooring, wainscoting, and crown molding and also has floor-to-ceiling windows that overlook the front grounds. An updated kitchen boasts stone flooring, Decora wood cabinetry, soft close cabinets, granite countertops, stone backsplash, under cabinet lighting, and all stainless appliances including GE Profile 5 burner gas range with double oven and microwave above, and a stainless sink with nickel fixtures. Current homeowners recently installed a new stainless microwave and dishwasher. The kitchen opens up to the breakfast room and additional living space in the home. The breakfast room matches the kitchen with backyard views, a butler/dry bar with a vaulted ceiling, and is open to the upper-level stairwell. Andersen sliders lead to the backyard Paver patio and the backyard which includes a new Lifetime playground set and storage shed. The expanded, spacious family room has cherry hardwood flooring with custom millwork, built-in cabinetry, and shelving, a brick wood-burning fireplace with a wood mantle, recessed lighting, and large windows with views of the backyard and Green Space behind the home. The main level has had all carpeting recently replaced in July 2022 and also has an updated powder room and a large laundry/mud room. The laundry room was part of the expansion and has recently installed a premium Electrolux washer and dryer, utility sink, lots of shelving storage, a walk-in pantry closet, a desk work area with cabinetry, and a door to the backyard, and a door to the garage. As you go up to the upper level which has 4 bedrooms and 2 full baths, you will see a large cutout with views of the backyard/Green space behind the home through a large custom window. The primary bedroom has a walk-in closet and an updated full bath with a corner shower stall. The other 3 bedrooms all have double-wide closets and ceiling fans. Bedroom 4 has a custom, built-in full wall cabinet storage unit that is included. More features include recently replaced pull-down stairs to the attic (August 2022), a new well in 2006, a new septic system in 2005, natural gas forced air heat, central A/C, six-panel doors, additional attic space over the garage with access via second set up pull-down attic stairs in the garage, and custom millwork. 2022-09-27

    This property is off market, which means it's not currently listed for sale or rent on Zillow. This may be different from what's available on other websites or public sources.

    Facts & features

    Interior

    Bedrooms & bathrooms
    • Bedrooms: 4
    • Bathrooms: 3
    Heating
    • Gas
    Cooling
    • Central
    Appliances
    • Included: Dishwasher
    Interior area
    • Total interior livable area: 2,767 sqft

    Property

    Parking
    • Total spaces: 2
    • Parking features: Garage - Attached
    Lot
    • Size: 0.46 Acres
    Details
    • Parcel number: 200530100000900002

    Construction

    Type & style
    • Home type: SingleFamily
    Condition
    • Year built: 1976

    Community & HOA

    Location
    • Region: Medford

    Financial & listing details

    • Price per square foot: $256/sqft
    • Tax assessed value: $309,300
    • Annual tax amount: $10,977

    Price history

    DateEventPrice
    9/30/2022Sold$565,000-3.4%$204/sqft
    Source: Bright MLS #NJBL2032238 Report a problem
    8/25/2022Pending sale$585,000$211/sqft
    Source: Berkshire Hathaway HomeServices Fox & Roach, REALTORS #NJBL2032238 Report a problem
    8/25/2022Contingent$585,000$211/sqft
    Source: Bright MLS #NJBL2032238 Report a problem
    8/19/2022Listed for sale$585,000+51.5%$211/sqft
    Source: Bright MLS #NJBL2032238 Report a problem
    6/15/2016Sold$386,100-1%$140/sqft
    Source: Public Record Report a problem
    4/2/2016Pending sale$389,900$141/sqft
    Source: BHHS Fox & Roach #6742688 Report a problem
    3/5/2016Listed for sale$389,900+9.9%$141/sqft
    Source: BHHS Fox & Roach #6742688 Report a problem
    9/1/2005Sold$354,900$128/sqft
    Source: Public Record Report a problem

    Public tax history

    YearProperty taxesTax assessment
    2025$10,977 +7%$309,300
    2024$10,263 $309,300
    2023-- $309,300
    2022$10,052 +0.6%$309,300
    2021$9,997 +2%$309,300
    2020$9,802 +1.4%$309,300
    2019$9,666 +0.7%$309,300
    2018$9,594 +0.3%$309,300
    2017$9,564 -4.2%$309,300
    2016$9,979 +3.1%$309,300 -5.6%
    2015$9,674 +3.4%$327,600
    2014$9,356 +3.6%$327,600
    2013$9,035 +12.4%$327,600
    2012$8,042 +1.4%$327,600 +82.1%
    2011$7,928 +2.3%$179,900
    2010$7,750 +7%$179,900 +6.2%
    2009$7,245 -0.8%$169,400
    2008$7,301 +3.6%$169,400
    2007$7,049 +5.4%$169,400
    2006$6,690 +3.7%$169,400
    2005$6,452 +8%$169,400
    2004$5,976 $169,400
    2003-- $169,400
    2002-- $169,400
    2001-- $169,400
    Find assessor info on the county website

    Neighborhood: 08055

    Nearby schools

    GreatSchools rating
    Schools provided by the listing agent
    • Elementary: CHAIRVILLE E.S.
    • Middle: MEDFORD TWP MEMORIAL
    • High: SHAWNEE
    • District: Lenape Regional

    Source: The MLS. This data may not be complete. We recommend contacting the local school district to confirm school assignments for this home.

    Get a cash offer in 3 minutes
    Find out how much your home could sell for in as little as 3 minutes with a no-obligation cash offer.
    Estimated market value
    $707,400
    Get a cash offer in 3 minutes
    Find out how much your home could sell for in as little as 3 minutes with a no-obligation cash offer.
    Estimated market value
    $707,400