Open House July 13th cancelled. A Very private and peaceful location, backing to open space and extraordinary in every way! Tall Pines is a friendly neighborhood centrally located in Medford close to shops, restaurants and minutes from historic downtown. This 4/5 bedroom, 2.5 bath Bob Meyer Semi custom built home has been immaculately maintained. Offering over 3200 sq. ft. of living and entertaining space. This home has an updated gourmet kitchen and renovated bathrooms, an updated Florida room with stunning windows, new wall to wall carpet and a new roof was installed in 2022. You will find beautiful hardwood floors throughout the first floor along with tons of classic architectural details throughout including beautiful wainscoting, and crown moldings, trim and door hardware. Everything is crisp, clean and move-in ready! Enter in to the foyer where you will find custom wainscoting. To the left of the foyer a French door opens to a spacious living room which is accented with wainscoting and crown moldings. To the right of the foyer, is the formal dining room which is beautifully accented with a chair rail and dentil crown molding. You will marvel at the updated gourmet kitchen which features beautiful granite countertops, wood cabinetry with soft close drawer and pull outs, a subway tile back splash and stainless-steel appliances including a 5-burner gas range. You can pull a few bar stools up to the breakfast bar which is perfect for entertaining. Just off the kitchen to your right is an amazing Breakfast Room and Great room with cathedral ceilings, exposed beams and a gas stove. A floor to ceiling stacked stone accent wall adds a designer touch and warmth. To the left of the kitchen is a spacious Family Room featuring a brick fireplace with a gas stove insert. French doors open to a sunny Florida room with dramatic windows offering panoramic views. From there you can enjoy relaxing on the large wood deck, gazebo or paver patio. All of these areas extend your living space to the outdoors and overlooks the very picturesque fenced in backyard. An expansive updated mudroom completes the first floor. Architectural details of this well-organized space include barn doors on the utility closets, wainscoting, a Samsung washer and dryer and abundant hanging space that creates organization and efficiency in this transitional area of the home. New carpet can be found on the stairs, hallway, master bedroom and guest bedrooms #2 & #3. Guest bedroom #4 has a wood floor. The office/nursery also has a wood floor and could be considered a 5th bedroom with the easy addition of a closet, there is definitely space. The master bedroom features a sitting area, a large walk-in closet and a beautifully remodeled master bathroom with a cathedral ceiling, shower, dual vanities and a linen closet. The Updated Hall bath is one of a kind with a cathedral ceiling, three vanities, (the previous owners had triplet girls) a bath with a shower and a second shower stall plus two linen closets. The exterior is beautifully landscaped and well maintained. Other bonuses to this home include updated 3 zone HVAC, New septic installed 2009, new well installed 2008, new Hot water heater 2014, lots of recessed lighting, ceiling fans, skylights, pull downstairs to attic storage, updated vinyl siding, multi-zone in-ground irrigation system, paver walk way to front door, wood deck that leads to a 12' gazebo, paver patio and shed. Medford has so much to offer with a wide variety of restaurants & craft breweries. You will also enjoy the library and parks along with numerous festivals throughout the year including Food Trucks, A Wine festival, the Halloween parade and the Dickens Festival. Freedom Park offers natural walking trails, picnic pavilions, a community garden, tot lots, basketball courts and a dog park. Easy access to Phila and the Jersey shore. Medford has so much to offer. Welcome Home
Sold for $699,000
$699,000
7 Scarlet Oak Mews, Medford, NJ 08055
5beds
3,082sqft
Single Family Residence
Built in 1976
0.46 Acres Lot
$716,000 Zestimate®
$227/sqft
$4,686 Estimated rent
Home value
$716,000
$652,000 - $788,000
$4,686/mo
Zestimate® history
Owner options
List your home for rent
$4,686/mo
Rent Zestimate®
Find your next renter with Zillow Rental Manager. Plus, with online applications, you can quickly screen prospective tenants – for free.
$4,686/mo
Rent Zestimate®
Refinance and save
$4,933/mo
Est. payment
Refinancing to a lower rate could help reduce your monthly payments and save thousands over the life of the loan.
$4,933/mo
Est. payment
Explore your selling options
Work with a Zillow partner agent
Leverage their expertise and Zillow's premium Showcase listings to get your home seen by more buyers.
Get startedList with your own agent
Get your home in front of millions of buyers by listing it on Zillow.
Learn how to do itSell it yourself
Take full control of how buyers see your home on Zillow by listing For Sale by Owner (FSBO).
List your homeWhat's special
Cathedral ceilingsCathedral ceilingRecessed lightingClassic architectural detailsGas stoveBacking to open spaceUpdated hall bath
Zillow last checked:
Listing updated:
Listed by:
Andre Lapierre 609-410-5720,
Keller Williams Realty - Medford
Bought with:
Matt Abate, 1538367
Keller Williams Realty - Cherry Hill
Source: Bright MLS,MLS#: NJBL2088484
Facts & features
Interior
Bedrooms & bathrooms
- Bedrooms: 5
- Bathrooms: 3
- Full bathrooms: 2
- 1/2 bathrooms: 1
- Main level bathrooms: 1
Rooms
- Room types: Living Room, Dining Room, Primary Bedroom, Bedroom 2, Bedroom 3, Bedroom 4, Kitchen, Family Room, Great Room, Laundry, Other, Solarium
Primary bedroom
- Level: Upper
- Area: 208 Square Feet
- Dimensions: 16 X 13
Bedroom 2
- Level: Upper
- Area: 143 Square Feet
- Dimensions: 13 X 11
Bedroom 3
- Level: Upper
- Area: 143 Square Feet
- Dimensions: 13 X 11
Bedroom 4
- Level: Upper
- Area: 192 Square Feet
- Dimensions: 16 x 12
Dining room
- Level: Main
- Area: 156 Square Feet
- Dimensions: 13 X 12
Family room
- Features: Fireplace - Other
- Level: Main
- Area: 238 Square Feet
- Dimensions: 33 X 14
Great room
- Level: Main
- Area: 462 Square Feet
- Dimensions: 33 x 14
Kitchen
- Features: Kitchen - Gas Cooking, Pantry, Double Sink
- Level: Main
- Area: 260 Square Feet
- Dimensions: 20 X 13
Laundry
- Level: Main
- Area: 126 Square Feet
- Dimensions: 18 X 7
Living room
- Features: Fireplace - Other
- Level: Main
- Area: 266 Square Feet
- Dimensions: 19 X 14
Other
- Description: STUDY
- Level: Upper
- Area: 120 Square Feet
- Dimensions: 12 X 10
Other
- Level: Main
- Area: 266 Square Feet
- Dimensions: 19 x 14
Heating
- Forced Air, Zoned, Natural Gas
Cooling
- Central Air, Zoned, Electric
Appliances
- Included: Built-In Range, Self Cleaning Oven, Dishwasher, Stainless Steel Appliance(s), Washer, Microwave, Dryer, Water Treat System, Gas Water Heater
- Laundry: Main Level, Laundry Room
Features
- Primary Bath(s), Butlers Pantry, Ceiling Fan(s), Exposed Beams, Dining Area, Attic, Bathroom - Stall Shower, Bathroom - Tub Shower, Breakfast Area, Built-in Features, Family Room Off Kitchen, Eat-in Kitchen, Kitchen - Gourmet, Pantry, Recessed Lighting, Upgraded Countertops, Wainscotting, Walk-In Closet(s), Cathedral Ceiling(s)
- Flooring: Wood, Carpet, Tile/Brick
- Windows: Bay/Bow, Skylight(s)
- Has basement: No
- Number of fireplaces: 2
- Fireplace features: Brick, Gas/Propane
Interior area
- Total structure area: 3,082
- Total interior livable area: 3,082 sqft
- Finished area above ground: 3,082
- Finished area below ground: 0
Property
Parking
- Total spaces: 8
- Parking features: Inside Entrance, Built In, Garage Faces Front, Garage Door Opener, Asphalt, Driveway, Attached, Other
- Attached garage spaces: 2
- Uncovered spaces: 6
Accessibility
- Accessibility features: None
Features
- Levels: Two
- Stories: 2
- Patio & porch: Deck, Patio
- Exterior features: Street Lights, Lawn Sprinkler, Lighting
- Pool features: None
- Fencing: Other
- Has view: Yes
- View description: Trees/Woods, Scenic Vista
Lot
- Size: 0.46 Acres
- Dimensions: 119 x 168 x 119 x 168
- Features: Cul-De-Sac, Level, Front Yard, Rear Yard, SideYard(s)
Details
- Additional structures: Above Grade, Below Grade
- Parcel number: 2005301 0900006
- Zoning: RGD-
- Special conditions: Standard
Construction
Type & style
- Home type: SingleFamily
- Architectural style: Traditional
- Property subtype: Single Family Residence
Materials
- Vinyl Siding
- Foundation: Crawl Space
- Roof: Pitched,Shingle
Condition
- Excellent
- New construction: No
- Year built: 1976
Utilities & green energy
- Electric: Underground, 200+ Amp Service
- Sewer: On Site Septic
- Water: Well
- Utilities for property: Cable Connected, Underground Utilities
Community & HOA
Community
- Subdivision: Tall Pines
HOA
- Has HOA: No
Location
- Region: Medford
- Municipality: MEDFORD TWP
Financial & listing details
- Price per square foot: $227/sqft
- Tax assessed value: $332,700
- Annual tax amount: $11,807
- Date on market: 6/24/2025
- Listing agreement: Exclusive Right To Sell
- Listing terms: Conventional,VA Loan,FHA 203(b),Cash
- Inclusions: Wa, dr, Kitchen Appliances And Fridge, All Attatched Lights And Window Treatments
- Ownership: Fee Simple
Price history
| Date | Event | Price |
|---|---|---|
| 8/22/2025 | Sold | $699,000$227/sqft |
Source:  Bright MLS #NJBL2088484 Report a problem Bright MLS #NJBL2088484 Report a problem | ||
| 7/24/2025 | Pending sale | $699,000$227/sqft |
Source: Bright MLS #NJBL2088484 Report a problem | ||
| 7/18/2025 | Contingent | $699,000$227/sqft |
Source: Bright MLS #NJBL2088484 Report a problem | ||
| 7/16/2025 | Price change | $699,000-4.1%$227/sqft |
Source: Bright MLS #NJBL2088484 Report a problem | ||
| 6/24/2025 | Listed for sale | $729,000+94.5%$237/sqft |
Source: Bright MLS #NJBL2088484 Report a problem | ||
| 9/26/2017 | Sold | $374,8000%$122/sqft |
Source: Public Record Report a problem | ||
| 8/5/2017 | Pending sale | $374,900$122/sqft |
Source: Burlington County #7025858 Report a problem | ||
| 7/26/2017 | Listed for sale | $374,900+7.1%$122/sqft |
Source: Keller Williams Realty-Medford #7025858 Report a problem | ||
| 9/26/2014 | Sold | $350,000$114/sqft |
Source: Public Record Report a problem | ||
| 6/7/2014 | Price change | $350,000-5.1%$114/sqft |
Source: Berkshire Hathaway HomeServices Fox & Roach, Realtors #6402946 Report a problem | ||
| 5/8/2014 | Price change | $369,000-4.2%$120/sqft |
Source: BHHS Fox & Roach-Medford #6350192 Report a problem | ||
| 4/29/2014 | Price change | $385,000-3.8%$125/sqft |
Source: BHHS Fox & Roach-Medford #6350192 Report a problem | ||
| 2/28/2014 | Listed for sale | $400,000$130/sqft |
Source: BHHS Fox & Roach-Medford #6343852 Report a problem | ||
Public tax history
| Year | Property taxes | Tax assessment |
|---|---|---|
| 2025 | $11,808 +7% | $332,700 |
| 2024 | $11,039 | $332,700 |
| 2023 | -- | $332,700 |
| 2022 | $10,813 +0.6% | $332,700 |
| 2021 | $10,753 +2% | $332,700 |
| 2020 | $10,543 +4.7% | $332,700 |
| 2019 | $10,066 +0.7% | $332,700 +3.3% |
| 2018 | $9,992 +0.3% | $322,100 |
| 2017 | $9,959 -6.2% | $322,100 |
| 2016 | $10,618 +0.9% | $322,100 -7.6% |
| 2015 | $10,522 +3.4% | $348,600 -2.2% |
| 2014 | $10,176 +3.6% | $356,300 |
| 2013 | $9,827 +31.7% | $356,300 |
| 2012 | $7,460 +1.4% | $356,300 +113.5% |
| 2011 | $7,355 +2.3% | $166,900 |
| 2010 | $7,190 +0.7% | $166,900 |
| 2009 | $7,138 -0.8% | $166,900 |
| 2008 | $7,193 +3.6% | $166,900 |
| 2007 | $6,945 +5.4% | $166,900 |
| 2006 | $6,591 +3.7% | $166,900 |
| 2005 | $6,357 +8% | $166,900 |
| 2004 | $5,888 | $166,900 |
| 2003 | -- | $166,900 |
| 2002 | -- | $166,900 |
| 2001 | -- | $166,900 |
Find assessor info on the county website
Neighborhood: 08055
Nearby homes
- $650,600-- bd-- ba2.9k sqft6 Scarlet Oak Mews, Medford, NJ 08055Off Market
- $496,400-- bd-- ba1.6k sqft5 Scarlet Oak Mews, Medford, NJ 08055Off Market
- $799,9004 bd4 ba3.6k sqft420 Tuckerton Rd, Medford, NJ 08055For Sale

- $564,1003 bd2 ba2k sqft1 Arrow Wood Mews, Medford, NJ 08055Off Market
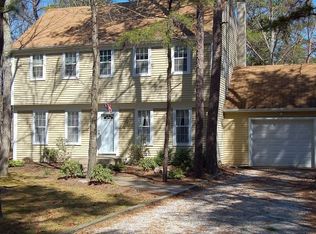
- $528,900-- bd-- ba1.9k sqft5 Arrow Wood Mews, Medford, NJ 08055Off Market
- $704,2004 bd3 ba2.7k sqft2 Arrow Wood Mews, Medford, NJ 08055Off Market
- $700,0005 bd3 ba2.8k sqft4 Scarlet Oak Mews, Medford, NJ 08055Sold
- $567,900-- bd-- ba2.2k sqft4 Arrow Wood Mews, Medford, NJ 08055Off Market
Nearby schools
GreatSchools rating
- 7/10Haines Memorial 6thgr CenterGrades: 6Distance: 4.2 mi
- 7/10Shawnee High SchoolGrades: 9-12Distance: 1.6 mi
- 5/10Medford Township Memorial SchoolGrades: PK,7-8Distance: 4.1 mi
Schools provided by the listing agent
- Elementary: Chairville E.s.
- Middle: Haines Memorial 6thgr Center
- High: Shawnee H.s.
- District: Medford Township Public Schools
Source: Bright MLS. This data may not be complete. We recommend contacting the local school district to confirm school assignments for this home.
Get a cash offer in 3 minutes
Find out how much your home could sell for in as little as 3 minutes with a no-obligation cash offer.
Estimated market value
$716,000
Get a cash offer in 3 minutes
Find out how much your home could sell for in as little as 3 minutes with a no-obligation cash offer.
Estimated market value
$716,000
- New Jersey
- Burlington County
- Medford Township
- 08055
- 7 Scarlet Oak Mews
Nearby cities
Nearby zip codes
Other Medford Township Topics
- Apartments for Rent in 08055
- Houses for Sale in 08055
- Houses for Rent in 08055
- 08055 Real Estate
- Medford Township Condos
- Houses for Sale in Medford Township
- Newest Listings in Medford Township
- Medford Township Home Values
- Medford Township Real Estate Agents
- Medford Township Refinance
- Medford Township Mortgage Rates
