Skip main navigation
Closed
  • Listing Provided by: RedKey Realty Leaders
    Bought with: Fathom Realty-St. Louis
    Price Unknown

    2 Arrowhead Estates Ln, Chesterfield, MO 63017

    3beds
    1,956sqft
    Single Family Residence
    Built in 1958
    1.91 Acres Lot
    $1,053,200 Zestimate®
    $--/sqft
    $3,220 Estimated rent

    Home value

    $1,053,200

    $990,000 - $1.13M

    $3,220/mo

    Zestimate® history
    Loading
    Loading...

    Owner options

    List your home for rent

    $3,220/mo

    Rent Zestimate®

    Find your next renter with Zillow Rental Manager. Plus, with online applications, you can quickly screen prospective tenants – for free.

    Learn more

    $3,220/mo

    Rent Zestimate®

    Refinance and save

    $1,500/mo

    Est. payment

    Refinancing to a lower rate could help reduce your monthly payments and save thousands over the life of the loan.

    See today's rates

    $1,500/mo

    Est. payment

    Explore your selling options

    Work with a Zillow partner agent

    Leverage their expertise and Zillow's premium Showcase listings to get your home seen by more buyers.

    Get started

    List with your own agent

    Get your home in front of millions of buyers by listing it on Zillow.

    Learn how to do it

    Sell it yourself

    Take full control of how buyers see your home on Zillow by listing For Sale by Owner (FSBO).

    List your home

    What's special

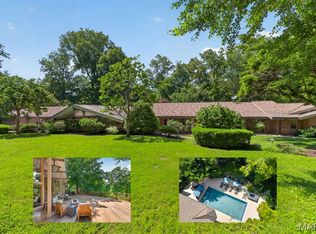
    SPECTACULAR mid century multi level home on a gorgeous lot that is just under 2 acres. This home has been beautifully renovated from top to bottom, with the utmost attention to detail. From the pizza oven in the kitchen to the large pool to the boat dock....this home is ready for family gatherings and entertaining friends! Granite countertops, stainless appliances, new flooring, lighting, HVAC....the list goes on and on. Schedule a tour and see all of the upgrades and love that has been put into this house....you will not be disappointed! Homes in this exclusive subdivision just don't come up very often, especially move in ready!! Don't miss out on your chance to live like you're on vacation, every day. Virtual Tour: https://my.matterport.com/show/?m=EAsL63dBmu3&brand=0&mls=1&

    Zillow last checked:

    Listing updated:

    Listing Provided by:

    Loreli A Escalante 314-301-9896,

    RedKey Realty Leaders

    Bought with:

    Julie Kusch, 2022004281

    Fathom Realty-St. Louis

    Source: MARIS,MLS#: 24027664MLS LogoOriginating MLS: St. Louis Association of REALTORS

    Facts & features

    Interior

    Bedrooms & bathrooms
    • Bedrooms: 3
    • Bathrooms: 3
    • Full bathrooms: 2
    • 1/2 bathrooms: 1
    • Main level bathrooms: 1
    Primary bedroom
    • Features: Floor Covering: Wood, Wall Covering: Some
    • Level: Upper
    • Area: 240
    • Dimensions: 16x15
    Bedroom
    • Features: Floor Covering: Wood, Wall Covering: Some
    • Level: Upper
    • Area: 132
    • Dimensions: 12x11
    Bedroom
    • Features: Floor Covering: Wood, Wall Covering: Some
    • Level: Upper
    • Area: 132
    • Dimensions: 12x11
    Primary bathroom
    • Features: Floor Covering: Ceramic Tile, Wall Covering: None
    • Level: Upper
    • Area: 75
    • Dimensions: 15x5
    Bathroom
    • Features: Floor Covering: Ceramic Tile, Wall Covering: Some
    • Level: Upper
    • Area: 40
    • Dimensions: 8x5
    Bathroom
    • Features: Floor Covering: Ceramic Tile, Wall Covering: None
    • Level: Main
    • Area: 48
    • Dimensions: 8x6
    Bonus room
    • Features: Floor Covering: Carpeting, Wall Covering: None
    • Level: Upper
    • Area: 308
    • Dimensions: 28x11
    Dining room
    • Features: Floor Covering: Ceramic Tile, Wall Covering: Some
    • Level: Main
    • Area: 208
    • Dimensions: 16x13
    Great room
    • Features: Floor Covering: Ceramic Tile, Wall Covering: Some
    • Level: Main
    • Area: 462
    • Dimensions: 33x14
    Kitchen
    • Features: Floor Covering: Luxury Vinyl Plank, Wall Covering: Some
    • Level: Main
    • Area: 256
    • Dimensions: 16x16
    Heating
    • Electric, Oil, Dual Fuel/Off Peak, Forced Air
    Cooling
    • Ceiling Fan(s), Central Air, Electric, Dual
    Appliances
    • Included: Dishwasher, Disposal, Electric Cooktop, Microwave, Electric Range, Electric Oven, Refrigerator, Stainless Steel Appliance(s), Wine Cooler, Electric Water Heater
    • Laundry: Main Level
    Features
    • Double Vanity, Shower, Cathedral Ceiling(s), Open Floorplan, Vaulted Ceiling(s), Entrance Foyer, Kitchen Island, Custom Cabinetry, Granite Counters, Pantry, Solid Surface Countertop(s), Separate Dining
    • Flooring: Hardwood
    • Doors: Panel Door(s), Sliding Doors
    • Windows: Insulated Windows, Tilt-In Windows
    • Has basement: No
    • Number of fireplaces: 1
    • Fireplace features: Great Room, Masonry
    Interior area
    • Total structure area: 1,956
    • Total interior livable area: 1,956 sqft
    • Finished area above ground: 1,956
    • Finished area below ground: 0

    Property

    Parking
    • Total spaces: 2
    • Parking features: Additional Parking, Covered, Detached, Off Street, Oversized, Tandem, Storage, Workshop in Garage
    • Carport spaces: 2
    Features
    • Levels: Multi/Split
    • Patio & porch: Patio, Covered
    • Exterior features: Dock
    • Has private pool: Yes
    • Pool features: Private, In Ground
    • Has view: Yes
    • Waterfront features: Waterfront, Lake
    Lot
    • Size: 1.91 Acres
    • Dimensions: 521 x 150 x 150 x 117 x 395 x 55
    • Features: Adjoins Wooded Area, Level, Views, Waterfront, Near Public Transit
    • Topography: Terraced
    Details
    • Additional structures: Shed(s), Storage
    • Parcel number: 17S340047
    • Special conditions: Standard

    Construction

    Type & style
    • Home type: SingleFamily
    • Architectural style: Contemporary,Traditional,Other
    • Property subtype: Single Family Residence
    Materials
    • Brick
    • Foundation: Slab
    Condition
    • Updated/Remodeled
    • New construction: No
    • Year built: 1958

    Utilities & green energy

    • Sewer: Septic Tank
    • Water: Public

    Community & neighborhood

    Security
    • Security features: Security System Leased, Smoke Detector(s)
    Location
    • Region: Chesterfield
    • Subdivision: Huggo Essen Farm

    HOA & financial

    HOA
    • HOA fee: $1,500 annually

    Other

    Other facts
    • Listing terms: Cash,Conventional
    • Ownership: Private
    • Road surface type: Asphalt

    Price history

    DateEventPrice
    9/16/2024Sold--
    Source: MARIS #24027664 Report a problem
    7/30/2024Pending sale$975,000$498/sqft
    Source: MARIS #24027664 Report a problem
    7/27/2024Listed for sale$975,000$498/sqft
    Source: MARIS #24027664 Report a problem
    7/21/2024Pending sale$975,000$498/sqft
    Source: MARIS #24027664 Report a problem
    7/10/2024Price change$975,000-11%$498/sqft
    Source: MARIS #24027664 Report a problem
    6/27/2024Price change$1,095,000-15.8%$560/sqft
    Source: MARIS #24027664 Report a problem
    5/29/2024Listed for sale$1,300,000$665/sqft
    Source: MARIS #24027664 Report a problem
    12/6/2022Sold--
    Source: Public Record Report a problem

    Public tax history

    YearProperty taxesTax assessment
    2025$9,632 +40.2%$154,420 +48.5%
    2024$6,871 +4.3%$104,010
    2023$6,591 +22.4%$104,010 +34.6%
    2022$5,385 -0.1%$77,270
    2021$5,388 +29.2%$77,270 +34.1%
    2020$4,171 -7.5%$57,630
    2019$4,511 $57,630 -2.5%
    2018$4,511 $59,130
    2017$4,511 +2.8%$59,130 +2.5%
    2016$4,388 -2.6%$57,690
    2015$4,504 $57,690 +14.9%
    2014$4,504 +17.1%$50,200
    2013$3,847 $50,200 -27%
    2012-- $68,760
    2011-- $68,760 +11.2%
    2010$4,166 +4.7%$61,850
    2009$3,980 -5%$61,850 -7.8%
    2008$4,188 +9.8%$67,070
    2007$3,814 $67,070 +15.6%
    2006$3,814 -0.6%$58,030
    2005$3,838 +19%$58,030 +19.1%
    2003$3,226 +0.8%$48,740 +2.2%
    2002$3,199 +11.1%$47,680
    2001$2,878 $47,680

    Find assessor info on the county website

    Neighborhood: 63017

    Nearby schools

    GreatSchools rating
    Schools provided by the listing agent
    • Elementary: Shenandoah Valley Elem.
    • Middle: Central Middle
    • High: Parkway Central High

    Source: MARIS. This data may not be complete. We recommend contacting the local school district to confirm school assignments for this home.

    Get a cash offer in 3 minutes
    Find out how much your home could sell for in as little as 3 minutes with a no-obligation cash offer.
    Estimated market value
    $1,053,200
    Get a cash offer in 3 minutes
    Find out how much your home could sell for in as little as 3 minutes with a no-obligation cash offer.
    Estimated market value
    $1,053,200