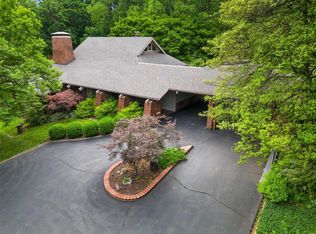
Tucked away on 3 private acres in the heart of Chesterfield, this extraordinary estate offers a lifestyle that is becoming increasingly difficult to find. Surrounded by mature trees and overlooking a private lake, the setting feels peaceful, secluded, and worlds away from the everyday.
Designed to bring the outdoors in, the home showcases soaring ceilings, dramatic walls of glass, exposed beams, and breathtaking views from nearly every room. The spacious floor plan offers over 4,600 square feet of living space with 4 bedrooms, 5 full baths, and 2 half baths, providing plenty of room for both everyday living and entertaining. The expansive primary suite is a true retreat featuring a luxurious bath, fireplace, and oversized walk in closet.
Step outside and discover what makes this property truly special. Multiple decks built with Ironwood lumber that overlook the water and surrounding woods, creating the perfect place for morning coffee, quiet evenings, or gathering with family and friends. Enjoy summers by the pool, evenings around the fire, and direct access to the private lake from your own dock. The home is Topped off with an Echo Star roof that includes a warranty for labor and materials for 50 years framed by Copper gutters. If the power goes out the 60kw generator will provide uninterrupted power until public power is restored. Additional buildings include a chicken coop and shed
Homes like this are rarely available. Offering timeless architecture, unmatched privacy, and a setting that simply cannot be replicated, this is more than a home. It is a retreat, a gathering place, and a chance to enjoy the beauty of nature without ever leaving Chesterfield.
Closed
Listed by: Keller Williams Realty St. Louis • Loreli A Escalante • 314-301-9896
Bought with: Worth Clark Realty
Price Unknown
4 Arrowhead Estates Ln, Chesterfield, MO 63017
4beds
4,674sqft
Single Family Residence
Built in 1958
3.01 Acres Lot
$1,887,600 Zestimate®
$--/sqft
$5,836 Estimated rent
Home value
$1,887,600
$1.76M - $2.02M
$5,836/mo
Zestimate® history
Owner options
List your home for rent
$5,836/mo
Rent Zestimate®
Find your next renter with Zillow Rental Manager. Plus, with online applications, you can quickly screen prospective tenants – for free.
$5,836/mo
Rent Zestimate®
Refinance and save
$1,500/mo
Est. payment
Refinancing to a lower rate could help reduce your monthly payments and save thousands over the life of the loan.
$1,500/mo
Est. payment
Explore your selling options
Work with a Zillow partner agent
Leverage their expertise and Zillow's premium Showcase listings to get your home seen by more buyers.
Get startedList with your own agent
Get your home in front of millions of buyers by listing it on Zillow.
Learn how to do itSell it yourself
Take full control of how buyers see your home on Zillow by listing For Sale by Owner (FSBO).
List your homeWhat's special
Overlooking a private lakeEvenings around the fireExpansive primary suiteChicken coop and shedLuxurious bathExposed beamsDramatic walls of glass
Zillow last checked:
Listing updated:
Listed by:
Loreli A Escalante 314-301-9896,
Keller Williams Realty St. Louis
Bought with:
Jennifer W Cox, 2016024924
Worth Clark Realty
Source: MARIS,MLS#: 26036096 Originating MLS: St. Louis Association of REALTORS
Originating MLS: St. Louis Association of REALTORSFacts & features
Interior
Bedrooms & bathrooms
- Bedrooms: 4
- Bathrooms: 7
- Full bathrooms: 5
- 1/2 bathrooms: 2
- Main level bathrooms: 5
- Main level bedrooms: 4
Heating
- Forced Air, Natural Gas, Zoned
Cooling
- Central Air, Dual, Electric, Zoned
Appliances
- Included: Stainless Steel Appliance(s), Dishwasher, Disposal, Down Draft, Exhaust Fan, Ice Maker, Built-In Electric Oven, Built-In Refrigerator, Gas Water Heater
- Laundry: Main Level
Features
- Bar, Beamed Ceilings, Breakfast Bar, Eat-in Kitchen, Entrance Foyer, Kitchen Island, Recessed Lighting, Separate Dining, Storage, Sunken Living Room, Tub, Vaulted Ceiling(s), Walk-In Closet(s), Wired for Sound, Workshop/Hobby Area
- Flooring: Carpet, Ceramic Tile, Terrazzo, Wood
- Doors: Sliding Doors
- Basement: Concrete,Partially Finished,Storage Space,Walk-Out Access
- Number of fireplaces: 2
- Fireplace features: Gas, Great Room, Master Bedroom, Wood Burning
Interior area
- Total structure area: 4,674
- Total interior livable area: 4,674 sqft
- Finished area above ground: 3,672
- Finished area below ground: 1,002
Property
Parking
- Total spaces: 5
- Parking features: Additional Parking, Attached Carport, Circular Driveway, Driveway, Electric Vehicle Charging Station(s), Garage, Garage Door Opener, Oversized
- Attached garage spaces: 3
- Carport spaces: 2
- Covered spaces: 5
- Has uncovered spaces: Yes
Features
- Levels: One
- Patio & porch: Awning(s), Deck, Front Porch, See Remarks
- Exterior features: Awning(s), Balcony, Fire Pit, Lighting, Private Yard, Storage
- Has private pool: Yes
- Pool features: Gas Heat, In Ground, Outdoor Pool, Pool Cover, Private, Salt Water
- Has view: Yes
- View description: Lake, Trees/Woods, Water
- Water view: Lake,Water
- Waterfront features: Lake Front, Lake Privileges
Lot
- Size: 3.01 Acres
- Features: Front Yard, Gentle Sloping, Landscaped, Many Trees, Private, Secluded
Details
- Additional structures: Equipment Shed, Outbuilding, Poultry Coop
- Parcel number: 17S340036
- Special conditions: Standard
- Other equipment: Generator
Construction
Type & style
- Home type: SingleFamily
- Architectural style: Modern,Ranch
- Property subtype: Single Family Residence
Materials
- Brick, Cedar
Condition
- Year built: 1958
Utilities & green energy
- Electric: Ameren, Other
- Sewer: Septic Tank
- Water: Public
- Utilities for property: Cable Connected
Community & HOA
Community
- Subdivision: Hugo Essen Farm
HOA
- Has HOA: Yes
- Amenities included: Association Management, Common Ground, Lake, Tennis Court(s)
- Services included: Maintenance Parking/Roads, Common Area Maintenance, Snow Removal
- HOA fee: $1,500 annually
- HOA name: Arrowhead Estates
Location
- Region: Chesterfield
Financial & listing details
- Tax assessed value: $1,426,400
- Annual tax amount: $16,884
- Date on market: 6/17/2026
- Cumulative days on market: 40 days
- Listing terms: Cash,Conventional
- Ownership: Private
- Road surface type: Asphalt
Price history
| Date | Event | Price |
|---|---|---|
| 7/27/2026 | Sold | -- |
Source:  MARIS #26036096 Report a problem MARIS #26036096 Report a problem | ||
| 6/19/2026 | Contingent | $1,898,000$406/sqft |
Source: MARIS #26036096 Report a problem | ||
| 6/18/2026 | Listed for sale | $1,898,000$406/sqft |
Source: MARIS #26036096 Report a problem | ||
Public tax history
| Year | Property taxes | Tax assessment |
|---|---|---|
| 2025 | $16,884 +55.5% | $271,020 +64.6% |
| 2024 | $10,859 +4.3% | $164,620 |
| 2023 | $10,415 +5.4% | $164,620 +15.8% |
| 2022 | $9,880 +0.4% | $142,120 |
| 2021 | $9,840 +18.6% | $142,120 +23.6% |
| 2020 | $8,295 -11.6% | $115,010 |
| 2019 | $9,387 | $115,010 -6.8% |
| 2018 | $9,387 | $123,450 |
| 2017 | $9,387 +2.8% | $123,450 +11.9% |
| 2016 | $9,130 +6.3% | $110,330 |
| 2015 | $8,588 | $110,330 +5% |
| 2014 | $8,588 +7.1% | $105,030 |
| 2013 | $8,017 | $105,030 |
| 2012 | -- | $105,030 |
| 2011 | -- | $105,030 +3.1% |
| 2010 | $6,860 +4.7% | $101,840 |
| 2009 | $6,553 +5.2% | $101,840 +2.1% |
| 2008 | $6,231 +3.1% | $99,790 |
| 2007 | $6,045 | $99,790 +8.5% |
| 2006 | $6,045 -0.6% | $91,980 |
| 2005 | $6,083 +11.6% | $91,980 +17.5% |
| 2003 | $5,451 +0.8% | $78,280 -3.2% |
| 2002 | $5,405 +10.5% | $80,850 |
| 2001 | $4,892 | $80,850 |
Find assessor info on the county website
Neighborhood: 63017
Nearby homes
- $--3 bd3 ba1.9k sqft2 Arrowhead Estates Ln, Chesterfield, MO 63017Sold
- $916,2004 bd4 ba3.2k sqft1 Arrowhead Estates Ln, Chesterfield, MO 63017Off Market
- $1,780,8003 bd4 ba5k sqft6 Arrowhead Estates Ln, Chesterfield, MO 63017Off Market
- $1,826,2005 bd6 ba6.3k sqft3 Arrowhead Estates Ln, Chesterfield, MO 63017Off Market
- $1,007,3003 bd3 ba3k sqft5 Arrowhead Estates Ln, Chesterfield, MO 63017Off Market
- $908,5003 bd2 ba2.6k sqft8 Arrowhead Estates Ln, Chesterfield, MO 63017Off Market
- $1,079,1003 bd3 ba3k sqft5 Arrowhead Estates Ct, Chesterfield, MO 63017Off Market
- $641,2004 bd3 ba3.2k sqft10 Arrowhead Estates Ct, Chesterfield, MO 63017Off Market
Nearby schools
GreatSchools rating
- 6/10Shenandoah Valley Elementary SchoolGrades: K-5Distance: 0.9 mi
- 6/10Parkway Central Middle SchoolGrades: 6-8Distance: 2.3 mi
- 8/10Parkway Central High SchoolGrades: 9-12Distance: 2.3 mi
Schools provided by the listing agent
- Elementary: Shenandoah Valley Elem.
- Middle: Central Middle
- High: Parkway Central High
Source: MARIS. This data may not be complete. We recommend contacting the local school district to confirm school assignments for this home.
Get a cash offer in 3 minutes
Find out how much your home could sell for in as little as 3 minutes with a no-obligation cash offer.
Estimated market value
$1,887,600
Get a cash offer in 3 minutes
Find out how much your home could sell for in as little as 3 minutes with a no-obligation cash offer.
Estimated market value
$1,887,600
- Missouri
- Saint Louis County
- Chesterfield
- 63017
- 4 Arrowhead Estates Ln
