Skip main navigation
Off market
  • $708,500

    2 Asbury Ave, Elkins Park, PA 19027

    6beds
    4baths
    2,825sqft
    SingleFamily
    Built in 1890
    0.32 Acres Lot
    $708,500 Zestimate®
    $251/sqft
    $3,797 Estimated rent

    Home value

    $708,500

    $666,000 - $758,000

    $3,797/mo

    Zestimate® history
    Loading
    Loading...

    Owner options

    List your home for rent

    $3,797/mo

    Rent Zestimate®

    Find your next renter with Zillow Rental Manager. Plus, with online applications, you can quickly screen prospective tenants – for free.

    Learn more

    $3,797/mo

    Rent Zestimate®

    Refinance and save

    $3,739/mo

    Est. payment

    Refinancing to a lower rate could help reduce your monthly payments and save thousands over the life of the loan.

    See today's rates

    $3,739/mo

    Est. payment

    Explore your selling options

    Work with a Zillow partner agent

    Leverage their expertise and Zillow's premium Showcase listings to get your home seen by more buyers.

    Get started

    List with your own agent

    Get your home in front of millions of buyers by listing it on Zillow.

    Learn how to do it

    Sell it yourself

    Take full control of how buyers see your home on Zillow by listing For Sale by Owner (FSBO).

    List your home

    What's special

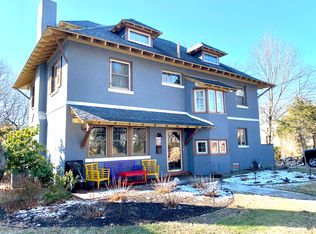
    SATURDAY 5/9 VIRTUAL OPEN HOUSE, 12-1PM: REGISTER BELOW Lovingly restored and updated 1890's home with a huge 3rd floor master suite situated on a corner lot with detached garage. This home has everything a buyer needs to move in right now, including central air, Nest thermostats, updated kitchen and updated baths. The first floor welcomes you with a foyer entrance with decorative Lincrusta wall treatment, adjacent living room with gas fireplace, custom crown molding and high ceilings. The remodeled, gourmet eat-in kitchen with center island and granite countertops is next to the formal dining room. The second floor takes you to 2 bedrooms with a hall bath and an additional bedroom with ensuite bath. A nice office or extra bedroom finishes off the second floor. The third floor offers a huge master suite with dressing room, full bath and possible bedroom or sitting room. The basement level is partially finished for a perfect playroom or TV room and includes a laundry room and huge workshop. Other upgrades include: all new custom double-paned windows, whole house fan, blown-in insulation, upgraded plumbing and custom tin ceilings. Detached garage with 2 car parking. Walk to the train station and the lovely village of Elkins Park. Don't miss this gem! #virtualopenhouse https://spac.io/voh/tombrummett/454840/ 05/09/2020 12:00 PM-2:00 PM 2020-06-17

    This property is not currently displayed as for sale or rent on Zillow. This may be different from what's on other websites or public sources.
    Facts & features

    Interior

    Bedrooms & bathrooms
    • Bedrooms: 6
    • Bathrooms: 4
    Heating
    • Other, Gas
    Cooling
    • Central
    Features
    • Basement: Y
    • Has fireplace: No
    Interior area
    • Total interior livable area: 2,825 sqft
    • Finished area below ground: 0

    Property

    Parking
    • Total spaces: 2
    • Parking features: Garage - Detached
    Features
    • Exterior features: Stone
    Lot
    • Size: 0.32 Acres
    Details
    • Parcel number: 310000646007
    • Special conditions: Standard

    Construction

    Type & style
    • Home type: SingleFamily
    • Architectural style: Colonial
    Condition
    • Year built: 1890

    Community & HOA

    Location
    • Region: Elkins Park
    • Municipality: CHELTENHAM TWP

    Financial & listing details

    • Price per square foot: $251/sqft
    • Tax assessed value: $179,210
    • Annual tax amount: $12,189

    Price history

    DateEventPrice
    7/6/2020Sold$530,000-2.6%$188/sqft
    Source: Public Record Report a problem
    5/10/2020Pending sale$544,000$193/sqft
    Source: BHHS Fox & Roach Chestnut Hill #PAMC640464 Report a problem
    3/9/2020Listed for sale$544,000+79.2%$193/sqft
    Source: BHHS Fox & Roach-Chestnut Hill #PAMC640464 Report a problem
    2/21/2006Sold$303,500$107/sqft
    Source: Public Record Report a problem

    Public tax history

    YearProperty taxesTax assessment
    2025$12,189 +2.7%$179,210
    2024$11,870 $179,210
    2023$11,870 +2.1%$179,210
    2022$11,631 +2.8%$179,210
    2021$11,313 +2.3%$179,210
    2020$11,057 +2.7%$179,210
    2019$10,768 +3.2%$179,210
    2018$10,433 +2.2%$179,210
    2017$10,209 +2%$179,210
    2016$10,011 +2.8%$179,210
    2015$9,735 +3.3%$179,210
    2014$9,427 +1.4%$179,210
    2013$9,300 $179,210
    2012$9,300 +0.9%$179,210
    2011$9,218 +5.1%$179,210
    2010$8,771 +4.2%$179,210
    2009$8,415 +4.4%$179,210
    2008$8,058 +6.7%--
    2007$7,552 +6.6%--
    2006$7,082 +5.8%--
    2005$6,694 +4.1%--
    2004$6,432 +4.9%--
    2003$6,133 +8.9%--
    2002$5,631 +7.1%--
    2000$5,256 +7.9%--
    1999$4,870 --
    Find assessor info on the county website

    Neighborhood: Melrose Park

    Nearby schools

    GreatSchools rating
    Schools provided by the listing agent
    • District: CHELTENHAM TOWNSHIP

    Source: The MLS. This data may not be complete. We recommend contacting the local school district to confirm school assignments for this home.

    Get a cash offer in 3 minutes
    Find out how much your home could sell for in as little as 3 minutes with a no-obligation cash offer.
    Estimated market value
    $708,500
    Get a cash offer in 3 minutes
    Find out how much your home could sell for in as little as 3 minutes with a no-obligation cash offer.
    Estimated market value
    $708,500