Custom built 3700 square foot home in highly sought after Kilgore Farms community of Five Forks! Step inside to the two story foyer, where you will instantly see the elegance of wainscoting, archways and rounded corners. Off from the foyer is a gorgeous dining room with trey ceiling. Continue on the first floor you will see the ample living space with two living rooms, each with a fireplace. In the kitchen you will find a huge eat-in island with granite countertops and a brand new gas oven with built in griddle. The home includes a water filtration system and security system. The first floor has a nice sized bedroom, full bath and two storage closets. Upstairs you will see an impressive master suite with a tray ceiling and a sitting room. The master is complete with a walk in closet, dual sink bathroom with tiled shower and large garden tub. In addition to the master, upstairs there are two bedrooms and bathroom plus a huge flex room. The flex room is currently set up as a movie room (stadium seats and screen can convey upon request). The fenced backyard has a stone patio and a private luxury 7 person spa featuring hydrotherapy, waterfall and lighting. The home is located steps away from the community pool and playground. Kilgore Farms has two community pools, tennis courts, clubhouse, playground and has events throughout the year such as food trucks. Don't miss your opportunity to own this exceptional home.
Sold for $496,900
Zillow last checked:
Listing updated:
Bought with:
Stephanie Batten
Coldwell Banker Caine/Williams
Source: Greater Greenville AOR,MLS#: 1533922
Price history
| Date | Event | Price |
|---|---|---|
| 9/27/2024 | Sold | $496,900+1.4%$134/sqft |
Source:  Greater Greenville AOR #1533922 Report a problem Greater Greenville AOR #1533922 Report a problem | ||
| 8/14/2024 | Contingent | $489,900$132/sqft |
Source: Greater Greenville AOR #1533922 Report a problem | ||
| 8/2/2024 | Price change | $489,900-2%$132/sqft |
Source: Greater Greenville AOR #1528525 Report a problem | ||
| 7/3/2024 | Price change | $499,900-4.9%$135/sqft |
Source: Greater Greenville AOR #1528525 Report a problem | ||
| 6/16/2024 | Price change | $525,900-1.9%$142/sqft |
Source: Greater Greenville AOR #1528525 Report a problem | ||
| 6/14/2024 | Price change | $535,900-1.7%$145/sqft |
Source: Greater Greenville AOR #1528525 Report a problem | ||
| 6/3/2024 | Price change | $544,900-0.9%$147/sqft |
Source: Greater Greenville AOR #1526612 Report a problem | ||
| 5/24/2024 | Price change | $549,900-2.7%$149/sqft |
Source: Greater Greenville AOR #1526612 Report a problem | ||
| 5/12/2024 | Listed for sale | $565,000+25.6%$153/sqft |
Source: Greater Greenville AOR #1526612 Report a problem | ||
| 8/6/2021 | Sold | $450,000+1.1%$122/sqft |
Source: Greater Greenville AOR #1446405 Report a problem | ||
| 6/10/2021 | Pending sale | $445,000$120/sqft |
Source: Greater Greenville AOR #1446405 Report a problem | ||
| 6/10/2021 | Listed for sale | $445,000+23.8%$120/sqft |
Source: Greater Greenville AOR #1446405 Report a problem | ||
| 6/17/2020 | Listing removed | $359,500$97/sqft |
Source: Keller Williams DRIVE #1419508 Report a problem | ||
| 6/3/2020 | Listed for sale | $359,500+12.3%$97/sqft |
Source: Keller Williams DRIVE #1419508 Report a problem | ||
| 6/21/2019 | Sold | $320,000-2.7%$86/sqft |
Source: Greater Greenville AOR #1388989 Report a problem | ||
| 5/25/2019 | Pending sale | $329,000$89/sqft |
Source: EXP Realty LLC #1388989 Report a problem | ||
| 4/17/2019 | Price change | $329,000-2.9%$89/sqft |
Source: EXP Realty LLC #1388989 Report a problem | ||
| 3/15/2019 | Price change | $339,000-2.9%$92/sqft |
Source: Keller Williams Realty #1388989 Report a problem | ||
| 2/19/2019 | Price change | $349,000-4.1%$94/sqft |
Source: Keller Williams Realty #1388989 Report a problem | ||
| 2/4/2019 | Listed for sale | $364,000+25.5%$98/sqft |
Source: Keller Williams Grv Upst #1384839 Report a problem | ||
| 9/29/2016 | Sold | $290,000-2.7%$78/sqft |
Source: Greater Greenville AOR #1319857 Report a problem | ||
| 8/24/2016 | Pending sale | $298,000$81/sqft |
Source: BHHS C DAN JOYNER - PELHAM #1319857 Report a problem | ||
| 7/20/2016 | Price change | $298,000-3.6%$81/sqft |
Source: BHHS C DAN JOYNER - PELHAM #1319857 Report a problem | ||
| 4/14/2016 | Listed for sale | $309,000-3.4%$84/sqft |
Source: BHHS C DAN JOYNER - PELHAM #1319857 Report a problem | ||
| 10/6/2015 | Listing removed | $320,000$86/sqft |
Source: BHHS C DAN JOYNER - PELHAM #1304228 Report a problem | ||
| 7/7/2015 | Listed for sale | $320,000+17.1%$86/sqft |
Source: BHHS C DAN JOYNER - PELHAM #1304228 Report a problem | ||
| 9/10/2012 | Sold | $273,285$74/sqft |
Source: Public Record Report a problem | ||
Nearby homes
- $480,2004 bd2 ba2.7k sqft4 Ashby Grove Dr, Simpsonville, SC 29681Off Market
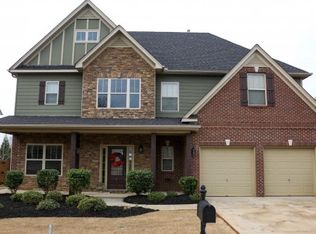
- $590,0005 bd3 ba3.9k sqft6 Ashby Grove Dr, Simpsonville, SC 29681Off Market

- $546,4005 bd3 ba2.8k sqft1 Ashby Grove Dr, Simpsonville, SC 29681Off Market
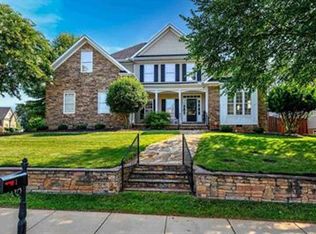
- $505,6004 bd3 ba2.5k sqft3 Ashby Grove Dr, Simpsonville, SC 29681Off Market
Get a cash offer in 3 minutes
Find out how much your home could sell for in as little as 3 minutes with a no-obligation cash offer.
Estimated market value
$551,000
