This exquisite home was designed by the late Otto Zenke and has had detailed updates from past and current owners. On one side of the formal entry hall is a cozy study with a fireplace and paneled walls faux painted by local artist Kevin Rutan, on the other side is a formal dining room with Zenke crystal chandelier and Brunschwig & Fils wallpaper. Open kitchen features large island and breakfast area beside a generous laundry room w/half bath. Primary suite on main level with large walk-in closet and en suite bath, along with an additional full bath on the main level. Large great room with fireplace opens onto gorgeous garden patio area! Two upper level bedrooms with shared bath and dressing rooms and tremendous amount of storage with walk in attic and seven walk in storage bay areas. Don't miss this charmer in Ascot Point!
Sold for $680,000
$680,000
2 Ashton Sq, Greensboro, NC 27408
3beds
3,350sqft
Stick/Site Built, Residential, Single Family Residence
Built in 1981
0.06 Acres Lot
$698,900 Zestimate®
$--/sqft
$3,440 Estimated rent
Home value
$698,900
$657,000 - $748,000
$3,440/mo
Zestimate® history
Owner options
List your home for rent
$3,440/mo
Rent Zestimate®
Find your next renter with Zillow Rental Manager. Plus, with online applications, you can quickly screen prospective tenants – for free.
$3,440/mo
Rent Zestimate®
Refinance and save
$4,682/mo
Est. payment
Refinancing to a lower rate could help reduce your monthly payments and save thousands over the life of the loan.
$4,682/mo
Est. payment
Explore your selling options
Work with a Zillow partner agent
Leverage their expertise and Zillow's premium Showcase listings to get your home seen by more buyers.
Get startedList with your own agent
Get your home in front of millions of buyers by listing it on Zillow.
Learn how to do itSell it yourself
Take full control of how buyers see your home on Zillow by listing For Sale by Owner (FSBO).
List your homeWhat's special
Zillow last checked:
Listing updated:
Listed by:
Lindsey Whitlatch 336-708-2711,
Triad's Finest Real Estate by eXp Realty
Bought with:
Colleen Long, 198177
Howard Hanna Allen Tate - Greensboro
Source: Triad MLS,MLS#: 1155877 Originating MLS: Greensboro
Originating MLS: GreensboroFacts & features
Interior
Bedrooms & bathrooms
- Bedrooms: 3
- Bathrooms: 4
- Full bathrooms: 3
- 1/2 bathrooms: 1
- Main level bathrooms: 3
Primary bedroom
- Level: Main
- Dimensions: 19.17 x 14.25
Bedroom 2
- Level: Upper
- Dimensions: 21.5 x 17.58
Bedroom 3
- Level: Upper
- Dimensions: 19.25 x 12
Breakfast
- Level: Main
- Dimensions: 11.08 x 9
Dining room
- Level: Main
- Dimensions: 14.33 x 13.75
Entry
- Level: Main
- Dimensions: 10.08 x 6.42
Kitchen
- Level: Main
- Dimensions: 14.17 x 10.5
Living room
- Level: Main
- Dimensions: 24.5 x 14.33
Study
- Level: Main
- Dimensions: 14.33 x 12.75
Heating
- Forced Air, Natural Gas
Cooling
- Central Air
Appliances
- Included: Microwave, Dishwasher, Disposal, Gas Cooktop, Gas Water Heater
- Laundry: Dryer Connection, Main Level, Washer Hookup
Features
- Built-in Features, Dead Bolt(s), Kitchen Island, Pantry
- Flooring: Carpet, Tile, Wood
- Doors: Storm Door(s)
- Windows: Insulated Windows
- Basement: Crawl Space
- Attic: Floored
- Number of fireplaces: 2
- Fireplace features: Den, Living Room
Interior area
- Total structure area: 3,350
- Total interior livable area: 3,350 sqft
- Finished area above ground: 3,350
Property
Parking
- Parking features: Driveway
- Has uncovered spaces: Yes
Features
- Levels: Two
- Stories: 2
- Exterior features: Garden
- Pool features: None
Lot
- Size: 0.06 Acres
- Features: Cul-De-Sac, Dead End, Level, Flat
Details
- Parcel number: 7866529246
- Zoning: R3
- Special conditions: Owner Sale
Construction
Type & style
- Home type: SingleFamily
- Property subtype: Stick/Site Built, Residential, Single Family Residence
Materials
- Wood Siding
Condition
- Year built: 1981
Utilities & green energy
- Sewer: Public Sewer
- Water: Public
Community & HOA
Community
- Subdivision: Ascot Point
HOA
- Has HOA: Yes
- HOA fee: $540 monthly
Location
- Region: Greensboro
Financial & listing details
- Tax assessed value: $441,100
- Annual tax amount: $6,126
- Date on market: 9/20/2024
- Cumulative days on market: 29 days
- Listing agreement: Exclusive Right To Sell
- Listing terms: Cash,Conventional
- Exclusions: Study Sconces, Hall Sconces, Picture Light In Living Room, Lion Heads On Porch, Drapery Hardware In Primary And Study
Price history
| Date | Event | Price |
|---|---|---|
| 11/15/2024 | Sold | $680,000-6.7% |
Source:  Triad MLS #1155877 Report a problem Triad MLS #1155877 Report a problem | ||
| 10/16/2024 | Pending sale | $729,000 |
Source: Triad MLS #1155877 Report a problem | ||
| 9/20/2024 | Listed for sale | $729,000+20.5% |
Source: Triad MLS #1155877 Report a problem | ||
| 9/7/2023 | Sold | $605,000+10% |
Source: Triad MLS #1116060 Report a problem | ||
| 8/25/2023 | Pending sale | $550,000 |
Source: Triad MLS #1116060 Report a problem | ||
| 8/23/2023 | Listed for sale | $550,000 |
Source: Triad MLS #1116060 Report a problem | ||
Public tax history
| Year | Property taxes | Tax assessment |
|---|---|---|
| 2025 | $6,189 | $441,100 |
| 2024 | $6,189 | $441,100 |
| 2023 | $6,189 +2.9% | $441,100 |
| 2022 | $6,012 +8.3% | $441,100 +10.7% |
| 2021 | $5,553 | $398,600 +1% |
| 2018 | -- | $394,800 |
| 2017 | $4,724 | $394,800 +15.1% |
| 2016 | $4,724 | $343,000 |
| 2015 | $4,724 -1.8% | $343,000 |
| 2014 | $4,811 | $343,000 |
| 2013 | -- | $343,000 |
| 2012 | -- | $343,000 +9.8% |
| 2011 | -- | $312,300 |
| 2010 | -- | $312,300 |
| 2009 | -- | $312,300 |
| 2008 | -- | $312,300 |
| 2007 | -- | $312,300 |
| 2006 | -- | $312,300 |
| 2005 | -- | $312,300 -13.8% |
| 2004 | -- | $362,300 +27.9% |
| 2002 | -- | $283,300 |
| 2001 | -- | $283,300 |
Find assessor info on the county website
Neighborhood: 27408
Nearby homes
- $719,5004 bd4 ba3.5k sqft3 Ashton Sq, Greensboro, NC 27408Off Market
- $630,0003 bd4 ba3.2k sqft1 Ashton Sq, Greensboro, NC 27408Sold
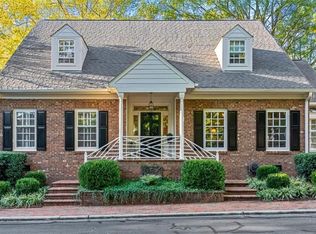
- $635,0004 bd4 ba3.7k sqft3 New Bern Sq, Greensboro, NC 27408Sold
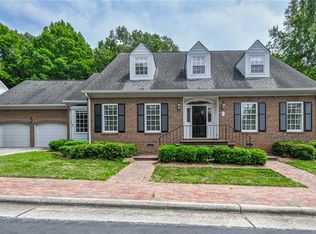
- $907,0003 bd5 ba3.3k sqft2 Charleston Sq, Greensboro, NC 27408Off Market
- $760,0003 bd4 ba3.4k sqft7 New Bern Sq, Greensboro, NC 27408Sold
- $654,8003 bd3 ba3.3k sqft4 New Bern Sq, Greensboro, NC 27408Off Market
- $673,8004 bd3 ba3.4k sqft2 New Bern Sq, Greensboro, NC 27408Off Market
- $588,0004 bd3 ba3.3k sqft4 Ashton Sq, Greensboro, NC 27408Sold
Nearby schools
GreatSchools rating
- 4/10Irving Park Elementary SchoolGrades: PK-5Distance: 1.8 mi
- 5/10Mendenhall Middle SchoolGrades: 6-8Distance: 0.8 mi
- 5/10Page High SchoolGrades: 9-12Distance: 0.6 mi
Schools provided by the listing agent
- Elementary: Irving Park
- Middle: Mendenhall
- High: Page
Source: Triad MLS. This data may not be complete. We recommend contacting the local school district to confirm school assignments for this home.
Get a cash offer in 3 minutes
Find out how much your home could sell for in as little as 3 minutes with a no-obligation cash offer.
Estimated market value
$698,900
Get a cash offer in 3 minutes
Find out how much your home could sell for in as little as 3 minutes with a no-obligation cash offer.
Estimated market value
$698,900
- North Carolina
- Guilford County
- Greensboro
- 27408
- 2 Ashton Sq
Nearby cities
Nearby neighborhoods
Nearby zip codes
Other Greensboro Topics
