Enjoy being nestled by a lakeside with a unique sense of community & privacy. Ascot Pt offers a perfect blend of charm & convenience for those who prefer less upkeep & maintenance. This four bedroom, three full bath provides all that is needed for transitional living. Gracious living & dining rm. two main level bedrooms, large eat in kitchen, cozy den & two upper level bedrms. Abundant storage areas/closets, create your own palette in this well maintained home. Den leads to lovely brick walled patio with gate & outside storage. Built for entertaining or simple relaxation, enjoy walks around the lake & neighboring trails. Great location overlooking popular neighborhood quad for tranquil moments or social gatherings. Ascot Point is a HOA regulated community with monthly fees.
Sold for $588,000
$588,000
4 Ashton Sq, Greensboro, NC 27408
4beds
3,383sqft
Stick/Site Built, Residential, Single Family Residence
Built in 1981
0.06 Acres Lot
$595,400 Zestimate®
$--/sqft
$3,068 Estimated rent
Home value
$595,400
$542,000 - $655,000
$3,068/mo
Zestimate® history
Owner options
List your home for rent
$3,068/mo
Rent Zestimate®
Find your next renter with Zillow Rental Manager. Plus, with online applications, you can quickly screen prospective tenants – for free.
$3,068/mo
Rent Zestimate®
Refinance and save
$4,090/mo
Est. payment
Refinancing to a lower rate could help reduce your monthly payments and save thousands over the life of the loan.
$4,090/mo
Est. payment
Explore your selling options
Work with a Zillow partner agent
Leverage their expertise and Zillow's premium Showcase listings to get your home seen by more buyers.
Get startedList with your own agent
Get your home in front of millions of buyers by listing it on Zillow.
Learn how to do itSell it yourself
Take full control of how buyers see your home on Zillow by listing For Sale by Owner (FSBO).
List your homeWhat's special
Lovely brick walled patioLarge eat in kitchenOutside storage
Zillow last checked:
Listing updated:
Listed by:
Katie Redhead 336-430-0219,
Tyler Redhead & McAlister Real Estate, LLC
Bought with:
Sue Catherine, 281483
Berkshire Hathaway HomeServices Yost & Little Realty
Source: Triad MLS,MLS#: 1163237 Originating MLS: Greensboro
Originating MLS: GreensboroFacts & features
Interior
Bedrooms & bathrooms
- Bedrooms: 4
- Bathrooms: 3
- Full bathrooms: 3
- Main level bathrooms: 2
Primary bedroom
- Level: Main
- Dimensions: 16.33 x 11.75
Bedroom 2
- Level: Main
- Dimensions: 16.25 x 12
Bedroom 3
- Level: Second
- Dimensions: 19.33 x 15
Bedroom 4
- Level: Second
- Dimensions: 19.33 x 15.33
Breakfast
- Level: Main
- Dimensions: 11.17 x 8.67
Den
- Level: Main
- Dimensions: 18.33 x 12.25
Dining room
- Level: Main
- Dimensions: 15.58 x 12.5
Entry
- Level: Main
- Dimensions: 9.25 x 8.67
Kitchen
- Level: Main
- Dimensions: 16.08 x 9.42
Living room
- Level: Main
- Dimensions: 22.42 x 15.58
Office
- Level: Second
- Dimensions: 8.67 x 8.17
Heating
- Forced Air, Natural Gas
Cooling
- Central Air
Appliances
- Included: Dishwasher, Disposal, Free-Standing Range, Cooktop, Gas Water Heater
- Laundry: Dryer Connection, Washer Hookup
Features
- Built-in Features, Solid Surface Counter, Wet Bar
- Flooring: Carpet, Tile, Wood
- Basement: Crawl Space
- Attic: Pull Down Stairs
- Number of fireplaces: 1
- Fireplace features: Den
Interior area
- Total structure area: 3,383
- Total interior livable area: 3,383 sqft
- Finished area above ground: 3,383
Property
Parking
- Parking features: Driveway
- Has uncovered spaces: Yes
Features
- Levels: One and One Half
- Stories: 1
- Pool features: None
Lot
- Size: 0.06 Acres
- Features: Level
Details
- Parcel number: 0059512
- Zoning: R-3
- Special conditions: Owner Sale
Construction
Type & style
- Home type: SingleFamily
- Architectural style: Williamsburg
- Property subtype: Stick/Site Built, Residential, Single Family Residence
Materials
- Masonite
Condition
- Year built: 1981
Utilities & green energy
- Sewer: Public Sewer
- Water: Public
Community & HOA
Community
- Subdivision: Ascot Point
HOA
- Has HOA: Yes
- HOA fee: $565 monthly
Location
- Region: Greensboro
Financial & listing details
- Tax assessed value: $447,700
- Annual tax amount: $6,281
- Date on market: 11/18/2024
- Cumulative days on market: 103 days
- Listing agreement: Exclusive Right To Sell
Price history
| Date | Event | Price |
|---|---|---|
| 4/3/2025 | Sold | $588,000-1.8% |
Source:  Triad MLS #1163237 Report a problem Triad MLS #1163237 Report a problem | ||
| 3/2/2025 | Pending sale | $599,000 |
Source: Triad MLS #1163237 Report a problem | ||
| 11/18/2024 | Listed for sale | $599,000+119.3% |
Source: Triad MLS #1163237 Report a problem | ||
| 7/15/2002 | Sold | $273,200 |
Source: Triad MLS #G270713 Report a problem | ||
Public tax history
| Year | Property taxes | Tax assessment |
|---|---|---|
| 2025 | $6,281 | $447,700 |
| 2024 | $6,281 | $447,700 |
| 2023 | $6,281 +2.9% | $447,700 |
| 2022 | $6,102 +9.2% | $447,700 +11.6% |
| 2021 | $5,590 +2.2% | $401,300 |
| 2018 | $5,470 +14.1% | $401,300 |
| 2017 | $4,793 | $401,300 +15.3% |
| 2016 | $4,793 | $348,000 |
| 2015 | $4,793 -1.8% | $348,000 |
| 2014 | $4,881 | $348,000 |
| 2013 | -- | $348,000 |
| 2012 | -- | $348,000 +1.9% |
| 2011 | -- | $341,500 |
| 2010 | -- | $341,500 |
| 2009 | -- | $341,500 |
| 2008 | -- | $341,500 |
| 2007 | -- | $341,500 |
| 2006 | -- | $341,500 |
| 2005 | -- | $341,500 |
| 2004 | -- | $341,500 +29.5% |
| 2002 | -- | $263,700 |
| 2001 | -- | $263,700 |
Find assessor info on the county website
Neighborhood: 27408
Nearby homes
- $749,5003 bd3 ba3.4k sqft5 Ashton Sq, Greensboro, NC 27408Off Market

- $650,0004 bd3 ba3.4k sqft8 Ashton Sq, Greensboro, NC 27408Sold
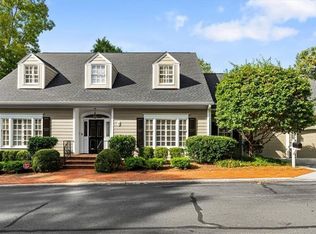
- $721,7004 bd4 ba3.5k sqft3 Ashton Sq, Greensboro, NC 27408Off Market
- $996,4004 bd3 ba3.5k sqft6 Ashton Sq, Greensboro, NC 27408Off Market
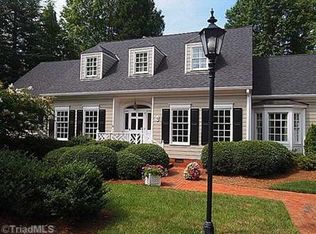
- $680,0003 bd4 ba3.3k sqft2 Ashton Sq, Greensboro, NC 27408Sold
- $602,6003 bd5 ba3.3k sqft7 Ashton Sq, Greensboro, NC 27408Off Market
- $630,0003 bd4 ba3.2k sqft1 Ashton Sq, Greensboro, NC 27408Sold
- $903,2003 bd5 ba3.3k sqft2 Charleston Sq, Greensboro, NC 27408Off Market
Nearby schools
GreatSchools rating
- 4/10Irving Park Elementary SchoolGrades: PK-5Distance: 1.8 mi
- 5/10Mendenhall Middle SchoolGrades: 6-8Distance: 0.8 mi
- 5/10Page High SchoolGrades: 9-12Distance: 0.6 mi
Schools provided by the listing agent
- Elementary: Irving Park
- Middle: Mendenhall
- High: Page
Source: Triad MLS. This data may not be complete. We recommend contacting the local school district to confirm school assignments for this home.
Get a cash offer in 3 minutes
Find out how much your home could sell for in as little as 3 minutes with a no-obligation cash offer.
Estimated market value
$595,400
Get a cash offer in 3 minutes
Find out how much your home could sell for in as little as 3 minutes with a no-obligation cash offer.
Estimated market value
$595,400
- North Carolina
- Guilford County
- Greensboro
- 27408
- 4 Ashton Sq
Nearby cities
Nearby neighborhoods
Nearby zip codes
Other Greensboro Topics
