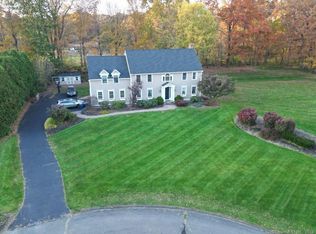
This charming cape cod offers a perfect blend of comfort and functionality with a spacious layout for your lifestyle. 3 bedrooms and 3 bathrooms, including 2 ensuite, this property provides ample space for both relaxation and privacy. The finished portion of the lower level adds nearly 500 square feet of living space, providing endless possibilities. Nestled on an expansive, well maintained lot on over an acre of vibrant greenery, this property offers a truly enchanting outdoor space. The true gem of this home lies within its captivating 4-season sunroom. This presents an ideal setting for both work and relaxation, thanks to its abundant natural light and spacious layout. A tranquil space to focus on tasks or a bright and open area to unwind, this sunroom is sure to impress. The family room boasts dormer seats, adding a unique touch to the space, and features a gas fireplace, perfect for chilly evenings or intimate gatherings. The lower-level full bathroom boasts radiant heating, providing a warm and cozy atmosphere. The home also has a formal dining room and living room that can be utilized as a home office. The exterior of the home has been updated with newer vinyl siding and a roof, ensuring both aesthetic appeal and long-lasting durability. Paver patio with gazebo to take in the serenity! Located on a peaceful cul-de-sac, you'll enjoy the benefits of a quiet neighborhood while still being close to nearby amenities and conveniences. Minutes from schools. This charming cape cod style home offers a perfect blend of comfort and functionality. With 3 bedrooms and 3 bathrooms, including 2 ensuite, this property provides ample space for both relaxation and privacy. Spanning nearly 2,600 square feet above grade, this home offers a spacious layout to accommodate your lifestyle. The finished portion of the lower level adds nearly 500 square feet of living space, providing endless possibilities for customization. Whether you're seeking a playroom, entertainment area, or a private retreat, this versatile space has you covered. Nestled on an expansive, well maintained lot that stretches over an acre of vibrant greenery, this property offers a truly enchanting outdoor space. Delight in a peaceful oasis that has been thoughtfully designed for your ultimate enjoyment. However, the true gem of this home lies within its captivating 4-season sunroom. This inviting sanctuary presents an ideal setting for both work and relaxation, thanks to its abundant natural light and spacious layout. Whether you seek a tranquil space to focus on tasks or a bright and open area to unwind, this sunroom is sure to fulfill your needs. The family room is adorned with dormer seats, adding a unique touch to the space, and features a gas fireplace, perfect for chilly evenings or intimate gatherings. For added luxury, the lower-level full bathroom boasts radiant heating, providing a warm and cozy atmosphere. The home also has a formal dining room and living room that can be utilized as a home office. With central air conditioning, you can keep cool during the warmer months, ensuring year-round comfort for you and your family. Additional amenities include a shed for convenient storage and a delightful patio area with a gazebo, where you can entertain guests or simply relax in the serene surroundings. The exterior of the home has been updated with newer vinyl siding and a roof, ensuring both aesthetic appeal and long-lasting durability. Located on a peaceful cul-de-sac, you'll enjoy the benefits of a quiet neighborhood while still being close to nearby amenities and conveniences. Don't miss the opportunity to make this beautiful house your new home. Schedule a showing today and discover the endless possibilities that await you at 2 Aster Drive. Just minutes from all the schools and town center.
Sold for $510,000
Zillow last checked:
Listing updated:
Bought with:
Scott Glenney, RES.0800242
William Pitt Sotheby's Int'l
Source: Smart MLS,MLS#: 170596924
Price history
| Date | Event | Price |
|---|---|---|
| 12/14/2023 | Sold | $510,000+2%$182/sqft |
Source:  Smart MLS #170596924 Report a problem Smart MLS #170596924 Report a problem | ||
| 9/29/2023 | Pending sale | $499,900$178/sqft |
Source: Smart MLS #170596924 Report a problem | ||
| 9/18/2023 | Contingent | $499,900$178/sqft |
Source: Smart MLS #170596924 Report a problem | ||
| 9/17/2023 | Listed for sale | $499,900$178/sqft |
Source: Smart MLS #170596924 Report a problem | ||
| 9/17/2023 | Contingent | $499,900$178/sqft |
Source: Smart MLS #170596924 Report a problem | ||
| 9/15/2023 | Listed for sale | $499,900+163.1%$178/sqft |
Source: Smart MLS #170596924 Report a problem | ||
| 3/31/1995 | Sold | $190,000$68/sqft |
Source: Public Record Report a problem | ||
Sell for more on Zillow
Get a Zillow Showcase℠ listing at no additional cost and you could sell for .
$590,800
2% more
+$11,816
With Zillow Showcase(estimated)
$602,616
