Skip main navigation
Sold for $702,004
  • $702,004

    4 Aster Drive, Granby, CT 06035

    5beds
    4,226sqft
    Single Family Residence
    Built in 1995
    1.21 Acres Lot
    $807,300 Zestimate®
    $166/sqft
    $5,286 Estimated rent

    Home value

    $807,300

    $767,000 - $848,000

    $5,286/mo

    Zestimate® history
    Loading
    Loading...

    Owner options

    List your home for rent

    $5,286/mo

    Rent Zestimate®

    Find your next renter with Zillow Rental Manager. Plus, with online applications, you can quickly screen prospective tenants – for free.

    Learn more

    $5,286/mo

    Rent Zestimate®

    Refinance and save

    $5,002/mo

    Est. payment

    Refinancing to a lower rate could help reduce your monthly payments and save thousands over the life of the loan.

    See today's rates

    $5,002/mo

    Est. payment

    Explore your selling options

    Work with a Zillow partner agent

    Leverage their expertise and Zillow's premium Showcase listings to get your home seen by more buyers.

    Get started

    List with your own agent

    Get your home in front of millions of buyers by listing it on Zillow.

    Learn how to do it

    Sell it yourself

    Take full control of how buyers see your home on Zillow by listing For Sale by Owner (FSBO).

    List your home

    What's special

    Pool tableGym areaCathedral ceilingLight filled sunroomPaver patioNewer ac condensing unitsRadiant floor heating
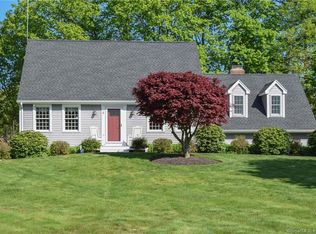
    ***HIGHEST & BEST DUE BY FEB. 19 BY 10PM***ELEGANT COLONIAL HOME IN IDYLLIC GRANBY! This Carnelli built home is situated on 1.2 acres adjoining protected wetlands, ensuring beauty and privacy, located at the end of a 5-home cul-de-sac close to the center of town, is the perfect blend of COMFORT, LUXURY & ENTERTAINMENT! 5 bedrooms, 3.5-bathroom, 2 PRIMARY BEDROOM SUITES, 3200qft plus an additional approx 1,000sqft in the FINISHED LOWER LEVEL WITH HOME THEATER featuring an Optoma HD27 projector, and a Denon AVR x2209W receiver for an immersive audio-visual experience, GYM area with FOUR 55" Samsung TV's & BOSE floor speakers cater to fitness enthusiasts & GAMEROOM with POOL TABLE & WET BAR! The kitchen is a chef's delight with high-end, light cream cabinets by Conestoga Wood Specialties, INDUCTION cooktop with wall ovens, granite counters & large island, all opening to a LIGHT FILLED SUNROOM with cathedral ceiling, built-ins & large windows, all leading to a 20x20 deck, paver patio with fire pit. Radiant floor heating in the sunroom & kitchen compliment the baseboard heat. The primary bedroom suite offers a SPA-LIKE experience with walk-in shower with waterproof speakers, double vanity, jacuzzi tub & 2 WALK-IN CLOSETS! Upgraded trim & crown molding. New roof in 2019, newer AC condensing units, 15 minutes to Bradley International Airport, 25 minutes to Hartford, 2 hours to Boston! Granby is known for its top-rated schools, hiking, restaurants, vineyards, breweries & shopping! This home also features an irrigation system & invisible fence!!

    Zillow last checked:

    Listing updated:

    Listed by:

    Tracy S. Wagner 860-748-6258,

    Rockoff Realty 860-882-9598

    Bought with:

    Tracy S. Wagner, RES.0765338

    Rockoff Realty

    Source: Smart MLS,MLS#: 170623528MLS Logo

    Facts & features

    Interior

    Bedrooms & bathrooms
    • Bedrooms: 5
    • Bathrooms: 4
    • Full bathrooms: 3
    • 1/2 bathrooms: 1
    Primary bedroom
    • Features: Full Bath
    • Level: Upper
    Primary bedroom
    • Features: Full Bath
    • Level: Upper
    Bedroom
    • Level: Upper
    Bedroom
    • Level: Upper
    Bedroom
    • Level: Upper
    Bathroom
    • Level: Upper
    Bathroom
    • Level: Main
    Dining room
    • Level: Main
    Family room
    • Level: Main
    Kitchen
    • Level: Main
    Office
    • Level: Main
    Office
    • Level: Main
    Rec play room
    • Level: Lower
    Heating
    • Baseboard, Oil
    Cooling
    • Central Air
    Appliances
    • Included: Cooktop, Oven, Refrigerator, Dishwasher, Washer, Dryer, Water Heater
    • Laundry: Upper Level, Mud Room
    Features
    • Basement: Full,Finished,Heated,Liveable Space
    • Attic: Pull Down Stairs,Storage
    • Number of fireplaces: 1
    Interior area
    • Total structure area: 4,226
    • Total interior livable area: 4,226 sqft
    • Finished area above ground: 3,226
    • Finished area below ground: 1,000

    Property

    Parking
    • Total spaces: 2
    • Parking features: Attached, Private, Paved
    • Attached garage spaces: 2
    • Has uncovered spaces: Yes
    Features
    • Patio & porch: Patio
    Lot
    • Size: 1.21 Acres
    • Features: Cul-De-Sac, Level
    Details
    • Additional structures: Shed(s)
    • Parcel number: 1936366
    • Zoning: RES

    Construction

    Type & style
    • Home type: SingleFamily
    • Architectural style: Colonial
    • Property subtype: Single Family Residence
    Materials
    • Wood Siding
    • Foundation: Concrete Perimeter
    • Roof: Asphalt
    Condition
    • New construction: No
    • Year built: 1995

    Utilities & green energy

    • Sewer: Septic Tank
    • Water: Well

    Community & neighborhood

    Community
    • Community features: Health Club, Library, Medical Facilities, Park, Shopping/Mall, Stables/Riding
    Location
    • Region: Granby

    Price history

    DateEventPrice
    5/3/2024Sold$702,004+9.7%$166/sqft
    Source: Smart MLS #170623528 Report a problem
    2/20/2024Pending sale$639,900$151/sqft
    Source: Smart MLS #170623528 Report a problem
    2/17/2024Listed for sale$639,900+184.4%$151/sqft
    Source: Smart MLS #170623528 Report a problem
    1/29/1996Sold$225,000$53/sqft
    Source: Public Record Report a problem

    Public tax history

    YearProperty taxesTax assessment
    2025$13,216 +3.3%$386,330
    2024$12,799 +9.1%$386,330 +31.6%
    2023$11,735 $293,510
    2022$11,735 +0.9%$293,510
    2021$11,626 $293,510
    2020$11,626 $293,510
    2019$11,626 +2.4%$293,510
    2018$11,356 +1.1%$293,510 -0.8%
    2017$11,229 +2.7%$295,960
    2016$10,933 +2%$295,960
    2015$10,720 +2%$295,960
    2014$10,512 +2%$295,960
    2013$10,308 +5.8%$295,960 -6.8%
    2012$9,747 +2%$317,590
    2011$9,559 +2.2%$317,590
    2010$9,356 +0.4%$317,590
    2009$9,321 $317,590
    2008$9,321 -2.8%$317,590 +19.1%
    2007$9,593 +3.8%$266,700
    2006$9,246 +3.8%$266,700
    2005$8,910 +4.5%$266,700
    2004$8,526 +4.5%$266,700
    2003$8,161 +19.8%$266,700 +39.9%
    2001$6,812 +3.7%$190,610
    2000$6,568 +65.8%$190,610 +25.2%
    1995$3,961 $152,230

    Find assessor info on the county website

    Neighborhood: Salmon Brook

    Nearby schools

    GreatSchools rating
    Schools provided by the listing agent
    • Elementary: Kelly Lane
    • Middle: Granby
    • High: Granby Memorial

    Source: Smart MLS. This data may not be complete. We recommend contacting the local school district to confirm school assignments for this home.

    Get pre-qualified for a loan
    At Zillow Home Loans, we can pre-qualify you in as little as 5 minutes with no impact to your credit score.

    An equal housing lender. NMLS #10287.

    Sell for more on Zillow
    Get a Zillow Showcase℠ listing at no additional cost and you could sell for .
    $807,300
    2% more
    +$16,146
    With Zillow Showcase(estimated)
    $823,446