Welcome to 2 Autumnwood Lane! Classic style and elegance are combined with practicality and comfort to make this sophisticated property a dream come true. Sited on almost an acre of property in the highly desirable Hidden Lake neighborhood, this home is showcased by a professionally landscaped lot that includes a beautiful in ground pool, sprawling paver patio and basketball court. The stucco exterior features multiple roof lines and a two-car garage that provides secure parking for your vehicles while the driveway offers plenty of parking for guests. The interior showcases a magnificent two-story foyer offering sweeping views of the first floor with a grand, curved wood staircase, exotic stone and mahogany wood flooring that flows throughout most of the first floor. Open views of the formal Living and Dining Rooms promote an interactive lifestyle for entertaining and great space for everyday living. An Office offers a quiet area for studying or reading and a functional area for those that need to work from home. Perfectly placed windows assure you of a bright and warm environment throughout the daytime hours. Extensive millwork, architectural trim, and picture boxes adds an additional touch of elegance. The gourmet Kitchen is the heart of this home with its sprawling layout showcasing sleek granite countertops, beautiful tile backsplash and flooring. Delight in the plethora of custom painted cabinets, high end Thermador stainless steel appliances that include a six-burner gas stove, warming draw and integrated refrigerator, inviting center island and large pantry that provide for a true culinary experience. No detail is overlooked. The Breakfast Area offers a large slider that fills this space with an abundance of natural light and offers a picturesque view of the back yard while looking uninterrupted into the spacious Family Room. Soaring two-story ceiling, skylights, ceiling fan and gas fireplace flanked by floor-to-ceiling windows that not only make a statement but provide natural illumination are just some of the architectural elements that make this room majestic. Upstairs, the open foyer balcony overlooks the entire first floor on both sides for impressive views. Double doors open to a grand Primary Suite boasting a tray ceilings and columns that gently delineates the Sitting Room making this suite a true retreat. Two walk-in closets are equipped with organization systems and one closet provides direct access to an additional spacious hidden closet. The generous, attractive Ensuite Bath offers a dual vanity, private water closet, stall shower and a soaking tub for unwinding and relaxing after a long stressful day. A nicely appointed Full Bath with dual sink vanity is shared by the three additional generous sized bedrooms. This large home's living space is expanded even more by offering another level of living and entertaining space in the finished basement complete with luxury planking flooring, bonus room that is currently be used as a Gym but could be a possible fifth Bedroom, attractive Full Bath and storage area to house all your treasures. All this plus a breathtaking backyard oasis! Exit through the Kitchen sliding doors to a meandering tiered paver patio that encases an in-ground Gunite pool. Partially submerge a chair and relax in the water on the Baja or Sun shelf or decompress in the attached hot tub. Spend hours of fun perfecting your game on the private Basketball court or dining al fresco with family and friends in this outdoor sanctuary. Additional amenities of this unparalleled home include newer water heater (2019) dual zone HVAC, ceiling fans, recessed lighting, light dimmers for added ambiance, and irrigation system. This exceptional one-of-a-kind home's ideal proximity to area restaurants, shopping, major highways, schools together with its thoughtful layout and oasis like backyard and makes it the smart move for any buyer!
Sold for $960,000
$960,000
2 Autumnwood Ln, Mount Laurel, NJ 08054
4beds
3,833sqft
Single Family Residence
Built in 1998
0.94 Acres Lot
$1,044,200 Zestimate®
$250/sqft
$4,755 Estimated rent
Home value
$1,044,200
$992,000 - $1.10M
$4,755/mo
Zestimate® history
Owner options
List your home for rent
$4,755/mo
Rent Zestimate®
Find your next renter with Zillow Rental Manager. Plus, with online applications, you can quickly screen prospective tenants – for free.
$4,755/mo
Rent Zestimate®
Refinance and save
$7,435/mo
Est. payment
Refinancing to a lower rate could help reduce your monthly payments and save thousands over the life of the loan.
$7,435/mo
Est. payment
Explore your selling options
Work with a Zillow partner agent
Leverage their expertise and Zillow's premium Showcase listings to get your home seen by more buyers.
Get startedList with your own agent
Get your home in front of millions of buyers by listing it on Zillow.
Learn how to do itSell it yourself
Take full control of how buyers see your home on Zillow by listing For Sale by Owner (FSBO).
List your homeWhat's special
Zillow last checked:
Listing updated:
Listed by:
Jacki Smoyer 856-296-7226,
Weichert Realtors - Moorestown
Bought with:
Mark Scarpa, Sr., 1433498
Township Realty
Source: Bright MLS,MLS#: NJBL2069578
Facts & features
Interior
Bedrooms & bathrooms
- Bedrooms: 4
- Bathrooms: 4
- Full bathrooms: 3
- 1/2 bathrooms: 1
- Main level bathrooms: 1
Rooms
- Room types: Living Room, Dining Room, Primary Bedroom, Bedroom 2, Bedroom 3, Bedroom 4, Kitchen, Family Room, Foyer, Laundry, Bathroom 2, Primary Bathroom, Half Bath
Basement
- Area: 0
Heating
- Forced Air, Natural Gas
Cooling
- Central Air, Electric
Appliances
- Included: Built-In Range, Microwave, Dishwasher, Disposal, Gas Water Heater
- Laundry: Main Level, Laundry Room
Features
- Breakfast Area, Ceiling Fan(s), Curved Staircase, Double/Dual Staircase, Family Room Off Kitchen, Open Floorplan, Formal/Separate Dining Room, Eat-in Kitchen, Kitchen Island, Pantry, Soaking Tub, Upgraded Countertops, Walk-In Closet(s)
- Flooring: Carpet, Ceramic Tile, Hardwood, Wood
- Basement: Partially Finished,Concrete
- Number of fireplaces: 1
- Fireplace features: Mantel(s)
Interior area
- Total structure area: 3,833
- Total interior livable area: 3,833 sqft
- Finished area above ground: 3,833
- Finished area below ground: 0
Property
Parking
- Total spaces: 6
- Parking features: Garage Faces Front, Garage Door Opener, Inside Entrance, Attached, Driveway, On Street
- Attached garage spaces: 2
- Uncovered spaces: 4
Accessibility
- Accessibility features: None
Features
- Levels: Two
- Stories: 2
- Exterior features: Sidewalks, Sport Court, Street Lights, Underground Lawn Sprinkler
- Has private pool: Yes
- Pool features: Fenced, In Ground, Private
Lot
- Size: 0.94 Acres
Details
- Additional structures: Above Grade, Below Grade
- Parcel number: 2400807 0200001
- Zoning: RES
- Special conditions: Standard
Construction
Type & style
- Home type: SingleFamily
- Architectural style: Contemporary,Colonial
- Property subtype: Single Family Residence
Materials
- Stucco, Vinyl Siding
- Foundation: Concrete Perimeter
Condition
- New construction: No
- Year built: 1998
Utilities & green energy
- Sewer: Public Sewer
- Water: Public
Community & HOA
Community
- Subdivision: Hidden Lake
HOA
- Has HOA: Yes
- HOA fee: $350 semi-annually
- HOA name: HIDDEN LAKES ESTATES
Location
- Region: Mount Laurel
- Municipality: MOUNT LAUREL TWP
Financial & listing details
- Price per square foot: $250/sqft
- Tax assessed value: $558,100
- Annual tax amount: $16,954
- Date on market: 8/16/2024
- Listing agreement: Exclusive Right To Sell
- Exclusions: Kitchen Lighting, Primary Bath Mirrors. Seller Will Replace With Similar Items. Living Room Sconces Will Be Capped.
- Ownership: Fee Simple
Price history
| Date | Event | Price |
|---|---|---|
| 11/22/2024 | Sold | $960,000+3.2%$250/sqft |
Source:  Bright MLS #NJBL2069578 Report a problem Bright MLS #NJBL2069578 Report a problem | ||
| 9/21/2024 | Pending sale | $930,000$243/sqft |
Source: Bright MLS #NJBL2069578 Report a problem | ||
| 8/16/2024 | Listed for sale | $930,000+198.9%$243/sqft |
Source: Bright MLS #NJBL2069578 Report a problem | ||
| 11/5/1998 | Sold | $311,090$81/sqft |
Source: Public Record Report a problem | ||
Public tax history
| Year | Property taxes | Tax assessment |
|---|---|---|
| 2026 | $18,758 +6.5% | $558,100 |
| 2025 | $17,619 +3.9% | $558,100 |
| 2024 | $16,955 | $558,100 |
| 2023 | -- | $558,100 |
| 2022 | $16,899 +1.9% | $558,100 |
| 2021 | $16,581 +3.1% | $558,100 |
| 2020 | $16,090 +0.8% | $558,100 |
| 2019 | $15,967 +2.7% | $558,100 |
| 2018 | $15,554 +1.5% | $558,100 |
| 2017 | $15,320 +1.2% | $558,100 |
| 2016 | $15,141 +1% | $558,100 |
| 2015 | $14,991 -3.6% | $558,100 |
| 2014 | $15,552 +4.9% | $558,100 +63.3% |
| 2013 | $14,824 +1.6% | $341,800 |
| 2012 | $14,591 +0.3% | $341,800 |
| 2011 | $14,544 +4.8% | $341,800 |
| 2010 | $13,874 +2.1% | $341,800 |
| 2009 | $13,583 +2.5% | $341,800 |
| 2008 | $13,252 +9% | $341,800 +4.4% |
| 2007 | $12,163 +4.1% | $327,400 |
| 2006 | $11,688 +5.7% | $327,400 |
| 2005 | $11,063 +2.4% | $327,400 |
| 2004 | $10,804 | $327,400 |
| 2003 | -- | $327,400 |
| 2002 | -- | $327,400 |
| 2001 | -- | $327,400 |
Find assessor info on the county website
Neighborhood: 08054
Nearby homes
- $1,078,9004 bd4 ba3.9k sqft4 Autumnwood Ln, Mount Laurel, NJ 08054Off Market
- $645,0004 bd3 ba2.8k sqft45 Periwinkle Dr, Mount Laurel, NJ 08054Sold
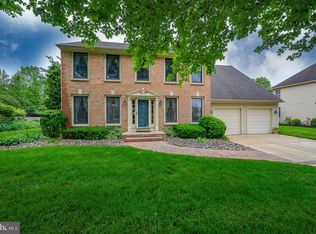
- $1,005,5004 bd5 ba3.7k sqft6 Autumnwood Ln, Mount Laurel, NJ 08054Off Market
- $832,6004 bd3 ba3k sqft3 Autumnwood Ln, Mount Laurel, NJ 08054Off Market
- $869,400-- bd-- ba3.4k sqft1 Autumnwood Ln, Mount Laurel, NJ 08054Off Market
- $932,100-- bd-- ba3.9k sqft5 Autumnwood Ln, Mount Laurel, NJ 08054Off Market
- $844,5004 bd2 ba3k sqft43 Periwinkle Dr, Mount Laurel, NJ 08054Off Market
- $922,600-- bd-- ba3.5k sqft8 Autumnwood Ln, Mount Laurel, NJ 08054Off Market
Nearby schools
GreatSchools rating
- 8/10Springville SchoolGrades: PK-4Distance: 0.4 mi
- 6/10T E Harrington Middle SchoolGrades: 7-8Distance: 0.9 mi
- 5/10Lenape High SchoolGrades: 9-12Distance: 1 mi
Schools provided by the listing agent
- Elementary: Springville E.s.
- Middle: Thomas E. Harrington M.s.
- High: Lenape H.s.
- District: Mount Laurel Township Public Schools
Source: Bright MLS. This data may not be complete. We recommend contacting the local school district to confirm school assignments for this home.
Get a cash offer in 3 minutes
Find out how much your home could sell for in as little as 3 minutes with a no-obligation cash offer.
Estimated market value
$1,044,200
Get a cash offer in 3 minutes
Find out how much your home could sell for in as little as 3 minutes with a no-obligation cash offer.
Estimated market value
$1,044,200
- New Jersey
- Burlington County
- Mt Laurel Township
- 08054
- 2 Autumnwood Ln
Nearby cities
Nearby neighborhoods
Nearby zip codes
Other Mt Laurel Township Topics
- Apartments for Rent in 08054
- Houses for Sale in 08054
- Houses for Rent in 08054
- 08054 Real Estate
- Mt Laurel Township Condos
- Houses for Sale in Mt Laurel Township
- Newest Listings in Mt Laurel Township
- Mt Laurel Township Home Values
- Mt Laurel Township Real Estate Agents
- Mt Laurel Township Refinance
- Mt Laurel Township Mortgage Rates
