Skip main navigation
Sold for $645,000
  • $645,000

    45 Periwinkle Dr, Mount Laurel, NJ 08054

    4beds
    2,800sqft
    Single Family Residence
    Built in 1990
    0.46 Acres Lot
    $664,000 Zestimate®
    $230/sqft
    $4,377 Estimated rent

    Home value

    $664,000

    $604,000 - $730,000

    $4,377/mo

    Zestimate® history
    Loading
    Loading...

    Owner options

    List your home for rent

    $4,377/mo

    Rent Zestimate®

    Find your next renter with Zillow Rental Manager. Plus, with online applications, you can quickly screen prospective tenants – for free.

    Learn more

    $4,377/mo

    Rent Zestimate®

    Refinance and save

    $5,314/mo

    Est. payment

    Refinancing to a lower rate could help reduce your monthly payments and save thousands over the life of the loan.

    See today's rates

    $5,314/mo

    Est. payment

    Explore your selling options

    Work with a Zillow partner agent

    Leverage their expertise and Zillow's premium Showcase listings to get your home seen by more buyers.

    Get started

    List with your own agent

    Get your home in front of millions of buyers by listing it on Zillow.

    Learn how to do it

    Sell it yourself

    Take full control of how buyers see your home on Zillow by listing For Sale by Owner (FSBO).

    List your home

    What's special

    Screened gazeboSunny kitchenWalk in closetsWalk in showerDual sinksSpacious bathCrown and chair moldings
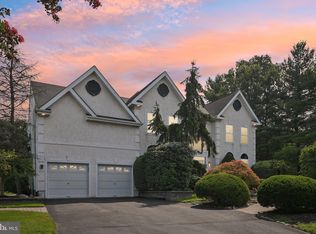
    Welcome to this meticulously maintained Fairfield model home in the desirable neighborhood of Laurel Ponds. Enter the foyer and you will see a spacious living room to the left and double entry doors to the right that lead to an office. The spacious sunny kitchen has a wall of windows that overlooks the beautiful rear grounds and offers peninsula counter seating as well as space for a table. It opens to the family room bathed in light from skylights in the soaring ceilings. A formal dining room with floor to ceiling windows plus crown and chair moldings offer a more formal space to dine. Conveniently enter from the 2 car garage directly into the laundry room with a powder room nearby. Upstairs find the spacious primary suite with 2 walk in closets including a cedar closet and spacious bath with dual sinks, soaking tub and walk in shower. Three additional nice sized bedrooms and a hall bath complete this level. Outside enjoy dining al fresco on the lovely deck with built in bench seating and cocktails in the screened gazebo all while overlooking almost 1/2 acre of privacy. Full basement for storage, attached two car garage and sprinkler system. Laurel Ponds is a lovely community with sidewalks throughout, a walking path around the pond where you can fish in the summer or ice skate in the winter. Rarely do homes come up for sale in this neighborhood- so don't miss this one. Easy commute to Center City, minutes from 295 and the NJ Turnpike and enjoy the festivities at Johnsons Farm which is just around the corner.

    Zillow last checked:

    Listing updated:

    Listed by:

    Stephanie MacDonald 610-246-1048,

    Compass New Jersey, LLC - Moorestown

    Bought with:

    Sam Lepore, RS355976

    Keller Williams Realty - Moorestown

    Source: Bright MLS,MLS#: NJBL2087546MLS Logo

    Facts & features

    Interior

    Bedrooms & bathrooms
    • Bedrooms: 4
    • Bathrooms: 3
    • Full bathrooms: 2
    • 1/2 bathrooms: 1
    • Main level bathrooms: 1
    Basement
    • Area: 0
    Heating
    • Forced Air, Natural Gas
    Cooling
    • Central Air, Electric
    Appliances
    • Included: Dishwasher, Cooktop, Gas Water Heater
    • Laundry: Main Level
    Features
    • Attic/House Fan, Soaking Tub, Bathroom - Walk-In Shower, Breakfast Area, Cedar Closet(s), Chair Railings, Crown Molding, Family Room Off Kitchen, Formal/Separate Dining Room, Eat-in Kitchen, Walk-In Closet(s)
    • Flooring: Carpet
    • Windows: Skylight(s)
    • Basement: Full,Sump Pump
    • Number of fireplaces: 1
    • Fireplace features: Brick
    Interior area
    • Total structure area: 2,800
    • Total interior livable area: 2,800 sqft
    • Finished area above ground: 2,800
    • Finished area below ground: 0

    Property

    Parking
    • Total spaces: 4
    • Parking features: Garage Faces Front, Inside Entrance, Attached, Driveway, On Street
    • Attached garage spaces: 2
    • Uncovered spaces: 2
    Accessibility
    • Accessibility features: None
    Features
    • Levels: Two
    • Stories: 2
    • Patio & porch: Deck, Screened
    • Exterior features: Chimney Cap(s), Lawn Sprinkler, Sidewalks, Street Lights
    • Pool features: None
    • Has view: Yes
    • View description: Garden
    Lot
    • Size: 0.46 Acres
    • Features: Backs to Trees, Corner Lot, Front Yard, Landscaped, Level, Rear Yard, SideYard(s)
    Details
    • Additional structures: Above Grade, Below Grade
    • Parcel number: 2400804 0300012
    • Zoning: RESIDENTIAL
    • Special conditions: Standard

    Construction

    Type & style
    • Home type: SingleFamily
    • Architectural style: Traditional
    • Property subtype: Single Family Residence
    Materials
    • Brick, Vinyl Siding
    • Foundation: Block
    • Roof: Shingle
    Condition
    • New construction: No
    • Year built: 1990

    Utilities & green energy

    • Sewer: Public Septic
    • Water: Public

    Community & neighborhood

    Security
    • Security features: Fire Sprinkler System
    Location
    • Region: Mount Laurel
    • Subdivision: Laurel Ponds
    • Municipality: MOUNT LAUREL TWP

    HOA & financial

    HOA
    • Has HOA: Yes
    • HOA fee: $750 annually
    • Services included: Common Area Maintenance, Other

    Other

    Other facts
    • Listing agreement: Exclusive Right To Sell
    • Ownership: Fee Simple

    Price history

    DateEventPrice
    6/30/2025Sold$645,000+4.9%$230/sqft
    Source: Bright MLS #NJBL2087546 Report a problem
    6/20/2025Pending sale$615,000$220/sqft
    Source: Bright MLS #NJBL2087546 Report a problem
    6/2/2025Contingent$615,000$220/sqft
    Source: Bright MLS #NJBL2087546 Report a problem
    5/23/2025Listed for sale$615,000$220/sqft
    Source: Bright MLS #NJBL2087546 Report a problem

    Public tax history

    YearProperty taxesTax assessment
    2025$12,489 +3.9%$395,600
    2024$12,018 $395,600
    2023-- $395,600
    2022$11,979 +1.9%$395,600
    2021$11,753 +3.1%$395,600
    2020$11,405 +0.8%$395,600
    2019$11,318 +2.7%$395,600
    2018$11,025 +1.5%$395,600
    2017$10,859 +1.2%$395,600
    2016$10,733 +1%$395,600
    2015$10,626 -3.9%$395,600
    2014$11,052 +4.9%$395,600 +62.9%
    2013$10,535 +1.6%$242,900
    2012$10,369 +0.3%$242,900
    2011$10,335 +4.8%$242,900
    2010$9,859 +2.1%$242,900
    2009$9,653 +0.1%$242,900
    2008$9,642 +4.4%$242,900 -2.3%
    2007$9,239 +4.1%$248,700
    2006$8,879 +5.7%$248,700
    2005$8,404 +2.4%$248,700
    2004$8,207 $248,700
    2003-- $248,700
    2002-- $248,700

    Find assessor info on the county website

    Neighborhood: 08054

    Nearby schools

    GreatSchools rating
    Schools provided by the listing agent
    • High: Lenape H.s.
    • District: Lenape Regional High

    Source: Bright MLS. This data may not be complete. We recommend contacting the local school district to confirm school assignments for this home.

    Get a cash offer in 3 minutes
    Find out how much your home could sell for in as little as 3 minutes with a no-obligation cash offer.
    Estimated market value
    $664,000
    Get a cash offer in 3 minutes
    Find out how much your home could sell for in as little as 3 minutes with a no-obligation cash offer.
    Estimated market value
    $664,000