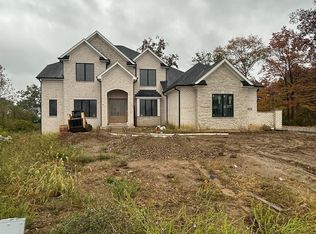
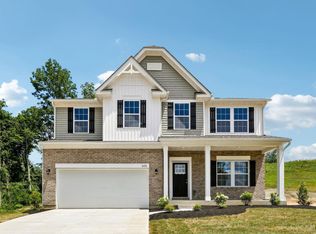
To Be Built! Beautiful Brookstone home featuring the Paxton floorplan. This layout designed is for comfortable everyday living and entertaining. The main level features a generous great room that flows seamlessly into the kitchen, complete with a large center island, ample cabinet space, and a walk-in pantry. The adjoining dining area provides the perfect space for gathering with family and friends. The private primary suite includes a relaxing retreat, a spacious walk-in closet, and an en-suite bath. A versatile flex room offers endless possibilities for a home office, playroom, or additional living space. A convenient powder room, dedicated laundry room, and three-car garage add to the home's functionality. Upstairs, you'll find two additional bedrooms, a full bathroom, and a spacious loft that overlooks the great room below, creating an open and airy feel. Covered porch spaces provide inviting spots to enjoy the outdoors.
New construction
$999,900
2 Avery Ct, Mason, OH 45140
3beds
--sqft
Single Family Residence
Built in ----
2 Acres Lot
$-- Zestimate®
$--/sqft
$100/mo HOA
What's special
Versatile flex roomPrivate primary suiteThree-car garageRelaxing retreatDedicated laundry roomEn-suite bathWalk-in pantry
- 15 days
- 162
- 3
Likely to sell faster than
Zillow last checked:
Listing updated:
Listed by:
Alexander A. Hencheck 513-438-3516,
HMS Real Estate 513-469-2424
Source: Cincy MLS,MLS#: 1898081 Originating MLS: Cincinnati Area Multiple Listing Service
Facts & features
Interior
Bedrooms & bathrooms
- Bedrooms: 3
- Bathrooms: 3
- Full bathrooms: 2
- 1/2 bathrooms: 1
Rooms
- Room types: Formal Dining Room
Primary bedroom
- Features: Bath Adjoins, Walk-In Closet(s), Wall-to-Wall Carpet
- Level: First
- Area: 208
- Dimensions: 13 x 16
Bedroom 2
- Level: Second
- Area: 154
- Dimensions: 14 x 11
Bedroom 3
- Level: Second
- Area: 144
- Dimensions: 12 x 12
Bedroom 4
- Area: 0
- Dimensions: 0 x 0
Bedroom 5
- Area: 0
- Dimensions: 0 x 0
Primary bathroom
- Features: Built-In Shower Seat, Shower, Double Vanity, Tile Floor
Bathroom 1
- Features: Full
- Level: First
Bathroom 2
- Features: Full
- Level: Second
Bathroom 3
- Features: Partial
- Level: First
Dining room
- Features: Walkout
- Level: First
- Area: 156
- Dimensions: 12 x 13
Family room
- Area: 0
- Dimensions: 0 x 0
Great room
- Features: Fireplace
- Level: First
- Area: 342
- Dimensions: 19 x 18
Kitchen
- Features: Pantry, Counter Bar, Quartz Counters, Kitchen Island, Wood Cabinets
- Area: 195
- Dimensions: 15 x 13
Living room
- Area: 0
- Dimensions: 0 x 0
Office
- Features: Wall-to-Wall Carpet
- Level: First
- Area: 156
- Dimensions: 12 x 13
Heating
- Electric
Cooling
- Central Air
Appliances
- Included: Microwave, Oven/Range, Dishwasher, Electric Water Heater
Features
- High Ceilings, Beamed Ceilings
- Doors: Multi Panel Doors
- Windows: Insulated Windows, Vinyl
- Basement: Full,Bath Full Rough-In,Concrete,Unfinished
- Number of fireplaces: 1
- Fireplace features: Stone, Electric, Great Room
Interior area
- Total structure area: 0
Property
Parking
- Total spaces: 3
- Parking features: Driveway
- Attached garage spaces: 3
- Has uncovered spaces: Yes
Features
- Levels: Two
- Stories: 2
Lot
- Size: 2 Acres
- Features: 1 to 4.9 Acres
Details
- Parcel number: NEW/UNDER CONST/TO BE BUILT
- Zoning description: Residential
- Other equipment: Sump Pump
Construction
Type & style
- Home type: SingleFamily
- Architectural style: Craftsman/Bungalow
- Property subtype: Single Family Residence
Materials
- Stone, Fiber Cement
- Foundation: Concrete Perimeter
- Roof: Shingle
Condition
- New construction: Yes
Details
- Builder name: Brookstone Homes
- Warranty included: Yes
Utilities & green energy
- Gas: Natural
- Sewer: Ejector Pump, Septic Tank
- Water: Public
Community & HOA
Community
- Subdivision: Whispering Woods
HOA
- Has HOA: Yes
- HOA fee: $1,200 annually
- HOA name: TBD
Location
- Region: Mason
Financial & listing details
- Date on market: 10/22/2026
- Listing terms: Special Financing,Conventional
- Road surface type: Paved
Estimated market value
Not available
Estimated sales range
Not available
Not available
Price history
| Date | Event | Price |
|---|---|---|
| 10/22/2026 | Listed for sale | $999,900 |
Source:  Cincy MLS #1898081 Report a problem | ||
Public tax history
Tax history is unavailable.
Monthly payment
Est. payment
Payment breakdown
Explore the cost of this home by adjusting the details. Changes won't be saved.Climate risks
Neighborhood: 45140

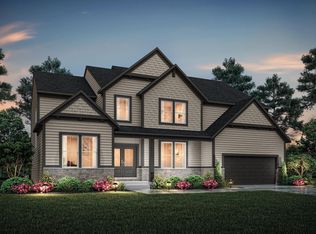
Similar homes
- from $978,1005 bd5 ba3.5k sqftCHAMP Plan, Miami Reserve, Loveland, OH 45140New Construction
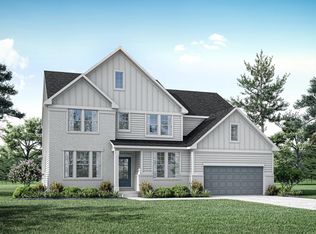
 Drees Homes
- from $953,4004 bd4 ba3.2k sqftBENNETT Plan, Miami Reserve, Loveland, OH 45140New Construction
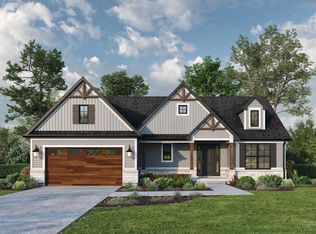
 Drees Homes
- $849,0003 bd2 ba2k sqft0 Schlottman Rd, Maineville, OH 45039New Construction
 MLS ID #1870424, Laura Wogen, Coldwell Banker Realty. Cincy MLS
- $599,9904 bd4 ba-- sqft6406 Hunters Close, Loveland, OH 45140New Construction
 Cincy MLS
- $964,9005 bd5 ba3.9k sqft9689 West Ave, Cincinnati, OH 45242New ConstructionMLS ID #1890514, Robert Hines, Coldwell Banker Realty. Cincy MLS
- $959,3253 bd3 ba1.7k sqft4741 Tribute Ln, Mason, OH 45040New ConstructionMLS ID #1880499, Theodore Hoerstmann, Traditions Building and Dev.. Cincy MLS
- $1,064,8704 bd3 ba3.7k sqft7184 Traditions Turn, Mason, OH 45040New ConstructionMLS ID #1880492, Theodore Hoerstmann, Traditions Building and Dev.. Cincy MLS
- $669,9004 bd3 ba-- sqft156 Sheffield Rd, Cincinnati, OH 45240New ConstructionMLS ID #1888148, Gayle A. Willis, Comey & Shepherd. Cincy MLS
- $749,4004 bd4 ba3.6k sqft393 David Lee Ct, Monroe, OH 45050New ConstructionCincy MLS
- $580,0004 bd3 ba2.3k sqft3107 Canvasback Ct, Franklin, OH 45005New ConstructionMLS ID #1892373, Timothy L Cheek, New Home Star Ohio, LLC. Cincy MLS
- $600,0004 bd4 ba3k sqft1101 Will O Ee Dr, Amelia, OH 45102New ConstructionMLS ID #1866083, Brice K Allen, Coldwell Banker Realty. Cincy MLS
- $691,9003 bd3 ba2.1k sqft7072 Celebration Way, Mason, OH 45040New ConstructionMLS ID #1880467, Theodore Hoerstmann, Traditions Building and Dev.. Cincy MLS
