Perched high on the 38th floor, Penthouse 1H delivers the very best of luxury city living. This stunning corner residence is wrapped in unobstructed views stretching from Boston Harbor to the Blue Hills—an ever-changing backdrop that impresses from every room. The designer kitchen is both beautiful and functional, appointed with Sub-Zero and Wolf appliances to satisfy even the most discerning home chef. Spa-inspired baths by Waterworks elevate daily living, blending timeless design with exceptional craftsmanship. Throughout the home, thoughtful upgrades and refined finishes reflect a commitment to quality at every turn. A fully integrated Lutron system offers effortless control of lighting and shades at the touch of a button, creating a seamless living experience. Set within The Ritz-Carlton Residences, this home embodies the standard of service and sophistication the name is known for—from valet arrival to attentive concierge service.a lifestyle defined by comfort, and elevated living
Sold for $2,150,000
$2,150,000
2 Avery St #Penthouse 1h, Boston, MA 02111
2beds
1,584sqft
Condominium
Built in 2000
-- sqft lot
$2,139,700 Zestimate®
$1,357/sqft
$6,370 Estimated rent
Home value
$2,139,700
$1.97M - $2.33M
$6,370/mo
Zestimate® history
Owner options
List your home for rent
$6,370/mo
Rent Zestimate®
Find your next renter with Zillow Rental Manager. Plus, with online applications, you can quickly screen prospective tenants – for free.
$6,370/mo
Rent Zestimate®
Refinance and save
$16,519/mo
Est. payment
Refinancing to a lower rate could help reduce your monthly payments and save thousands over the life of the loan.
$16,519/mo
Est. payment
Explore your selling options
Work with a Zillow partner agent
Leverage their expertise and Zillow's premium Showcase listings to get your home seen by more buyers.
Get startedList with your own agent
Get your home in front of millions of buyers by listing it on Zillow.
Learn how to do itSell it yourself
Take full control of how buyers see your home on Zillow by listing For Sale by Owner (FSBO).
List your homeWhat's special
Spa-inspired baths by waterworksFully integrated lutron systemCorner residenceSub-zero and wolf appliancesDesigner kitchen
Zillow last checked:
Listing updated:
Listed by:
Jill A. Citrano 781-775-6514,
Leading Edge Real Estate 781-729-5505
Bought with:
Jill A. Citrano
Leading Edge Real Estate
Source: MLS PIN,MLS#: 73492581
Facts & features
Interior
Bedrooms & bathrooms
- Bedrooms: 2
- Bathrooms: 3
- Full bathrooms: 2
- 1/2 bathrooms: 1
Primary bedroom
- Features: Bathroom - Full, Bathroom - Double Vanity/Sink, Closet - Linen, Closet/Cabinets - Custom Built, Flooring - Marble, Flooring - Wood, Cable Hookup, High Speed Internet Hookup, Remodeled, Lighting - Sconce, Crown Molding
- Level: First
- Area: 294
- Dimensions: 14 x 21
Bedroom 2
- Features: Bathroom - Full, Closet/Cabinets - Custom Built, Flooring - Hardwood, Flooring - Stone/Ceramic Tile, High Speed Internet Hookup, Recessed Lighting, Remodeled, Wainscoting
- Level: First
- Area: 280
- Dimensions: 14 x 20
Primary bathroom
- Features: Yes
Dining room
- Features: Flooring - Hardwood, Open Floorplan, Lighting - Overhead, Crown Molding
- Level: First
- Area: 132
- Dimensions: 12 x 11
Kitchen
- Features: Closet/Cabinets - Custom Built, Flooring - Stone/Ceramic Tile, Countertops - Stone/Granite/Solid, Cabinets - Upgraded, Open Floorplan, Recessed Lighting, Remodeled, Stainless Steel Appliances, Wine Chiller, Gas Stove, Peninsula, Lighting - Overhead
- Level: First
- Area: 132
- Dimensions: 12 x 11
Living room
- Features: Flooring - Hardwood, Cable Hookup, High Speed Internet Hookup, Open Floorplan, Recessed Lighting, Remodeled, Wainscoting, Crown Molding
- Level: First
- Area: 390
- Dimensions: 15 x 26
Heating
- Baseboard, Natural Gas
Cooling
- Central Air
Appliances
- Included: Range, Dishwasher, Disposal, Refrigerator, Washer, Dryer
- Laundry: In Unit, Gas Dryer Hookup
Features
- Chair Rail, Lighting - Overhead, Beadboard, Crown Molding, Closet/Cabinets - Custom Built, Cabinets - Upgraded, Recessed Lighting, Wainscoting, Entrance Foyer, Entry Hall, Wired for Sound, High Speed Internet, Elevator
- Flooring: Wood, Tile, Marble, Flooring - Marble, Flooring - Hardwood
- Windows: Insulated Windows
- Has basement: No
- Has fireplace: No
- Common walls with other units/homes: No One Above,Corner
Interior area
- Total structure area: 1,584
- Total interior livable area: 1,584 sqft
- Finished area above ground: 1,584
Property
Parking
- Total spaces: 1
- Parking features: Attached, Under, Heated Garage, Deeded, Assigned, Exclusive Parking
- Attached garage spaces: 1
Features
- Has view: Yes
- View description: Water, Bay, Harbor
- Has water view: Yes
- Water view: Bay,Harbor,Water
- Waterfront features: Ocean, Unknown To Beach, Beach Ownership(Other (See Remarks))
Details
- Parcel number: 4279935
- Zoning: res
Construction
Type & style
- Home type: Condo
- Property subtype: Condominium
- Attached to another structure: Yes
Materials
- Stone
Condition
- Remodeled
- Year built: 2000
Utilities & green energy
- Electric: Generator, 200+ Amp Service
- Sewer: Public Sewer
- Water: Public
- Utilities for property: for Gas Range, for Gas Oven, for Gas Dryer
Community & HOA
Community
- Features: Public Transportation, Shopping, Pool, Park, Walk/Jog Trails, Medical Facility, Bike Path, Conservation Area, Highway Access, House of Worship, Private School, Public School, T-Station, University
- Security: Doorman, Concierge
HOA
- Amenities included: Hot Water, Elevator(s), Parking
- Services included: Heat, Gas, Water, Sewer, Insurance, Security, Maintenance Grounds, Snow Removal, Trash
- HOA fee: $3,123 monthly
Location
- Region: Boston
Financial & listing details
- Price per square foot: $1,357/sqft
- Tax assessed value: $1,921,100
- Annual tax amount: $22,246
- Date on market: 4/18/2026
- Listing terms: Contract
Price history
| Date | Event | Price |
|---|---|---|
| 7/24/2026 | Sold | $2,150,000-14%$1,357/sqft |
Source: MLS PIN #73492581 Report a problem | ||
| 7/2/2026 | Pending sale | $2,500,000$1,578/sqft |
Source: MLS PIN #73492581 Report a problem | ||
| 6/18/2026 | Contingent | $2,500,000$1,578/sqft |
Source: MLS PIN #73492581 Report a problem | ||
| 5/7/2026 | Price change | $2,500,000-7.4%$1,578/sqft |
Source: MLS PIN #73492581 Report a problem | ||
| 3/26/2026 | Listed for sale | $2,700,000-6.9%$1,705/sqft |
Source: MLS PIN #73492581 Report a problem | ||
| 6/27/2016 | Sold | $2,900,000+9.8%$1,831/sqft |
Source: Public Record Report a problem | ||
| 7/20/2015 | Sold | $2,640,000+53%$1,667/sqft |
Source: Public Record Report a problem | ||
| 11/19/2010 | Sold | $1,725,000+15%$1,089/sqft |
Source: LINK #116349 Report a problem | ||
| 4/9/2004 | Sold | $1,500,000$947/sqft |
Source: Public Record Report a problem | ||
Public tax history
| Year | Property taxes | Tax assessment |
|---|---|---|
| 2025 | $22,246 +1.6% | $1,921,100 -4.4% |
| 2024 | $21,905 +3.6% | $2,009,600 +2% |
| 2023 | $21,152 -0.3% | $1,969,500 +1% |
| 2022 | $21,219 -20.5% | $1,950,300 -22% |
| 2021 | $26,693 -5.8% | $2,501,700 -6.8% |
| 2020 | $28,349 +3.2% | $2,684,600 +3% |
| 2019 | $27,471 +0.6% | $2,606,400 |
| 2018 | $27,315 +316.2% | $2,606,400 +5% |
| 2017 | $6,564 -75% | $2,482,272 +4% |
| 2016 | $26,255 +20.3% | $2,386,800 +32.4% |
| 2015 | $21,829 +4.9% | $1,802,544 +9% |
| 2014 | $20,804 +1.5% | $1,653,710 +6% |
| 2013 | $20,500 +5.1% | $1,560,104 +4.3% |
| 2012 | $19,508 +5.6% | $1,496,000 +3.6% |
| 2011 | $18,476 +7.7% | $1,444,575 0% |
| 2010 | $17,162 +24.3% | $1,444,600 +11.2% |
| 2009 | $13,804 -3.1% | $1,298,600 |
| 2008 | $14,246 -0.2% | $1,298,600 |
| 2007 | $14,272 | $1,298,600 |
Find assessor info on the county website
Neighborhood: Chinatown
Nearby homes
- $1,345,0002 bd2 ba1.2k sqft2 Avery St APT 19G, Boston, MA 02111Sold

- $4,800,0004 bd4 ba3.2k sqft2 Avery St APT 21E, Boston, MA 02111For Sale

- $1,495,0002 bd2 ba1.2k sqft2 Avery St APT 25G, Boston, MA 02111For Sale
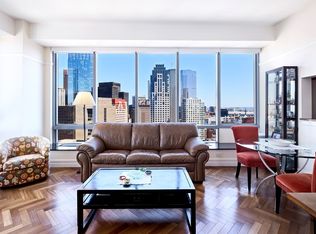
- $980,0001 bd2 ba804 sqft2 Avery St APT 27A, Boston, MA 02111Sold
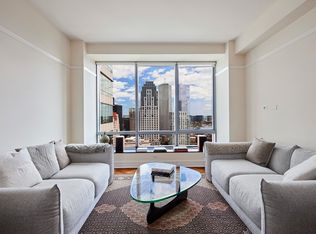
- $1,450,5001 bd2 ba1.2k sqft2 Avery St APT 27G, Boston, MA 02111Sold
- $1,795,0002 bd2 ba1.2k sqft2 Avery St APT 34G, Boston, MA 02111Pending
- $1,649,0002 bd2 ba1.2k sqft2 Avery St APT 35G, Boston, MA 02111For Sale
- $2,350,0002 bd3 ba1.5k sqft2 Avery St APT 35H, Boston, MA 02111For Sale
- $1,085,0001 bd2 ba884 sqft2 Avery St APT 36F, Boston, MA 02111Sold
Nearby schools
GreatSchools rating
- 8/10Josiah Quincy Elementary SchoolGrades: PK-5Distance: 0.3 mi
- 3/10Quincy Upper SchoolGrades: 6-12Distance: 0.4 mi
- NABoston Adult AcademyGrades: 11-12Distance: 0.4 mi
Get a cash offer in 3 minutes
Find out how much your home could sell for in as little as 3 minutes with a no-obligation cash offer.
Estimated market value
$2,139,700
Get a cash offer in 3 minutes
Find out how much your home could sell for in as little as 3 minutes with a no-obligation cash offer.
Estimated market value
$2,139,700
- Massachusetts
- Suffolk County
- Boston
- 02111
- Chinatown
- 2 Avery St Unit Penthouse 1h
