Comfortable, Clean & Affordable Living on a Corner Lot! Welcome home to this absolutely charming, move-in-ready two-bedroom, two-bath home that has been lovingly maintained and feels almost like new! From the moment you step inside, you'll appreciate the inviting atmosphere. Large living room with fireplace and dining area. The bright and cheerful eat-in kitchen offers a welcoming space for everyday meals, along with a convenient large pantry and a nice-sized laundry room. Just off the living room, you'll discover a versatile bonus space ready to fit your lifestyle. Whether you envision a sunny sitting room, home office, playroom, or even a potential third bedroom, the possibilities are yours! This space also provides access to the relaxing screened porch, where you can unwind and enjoy the privacy-fenced backyard. The spacious primary bedroom easily accommodates larger furniture and features an additional area ideal for a small office or cozy sitting nook. You'll also love the private primary bath and HUGE walk-in closet! If you've been searching for a well-kept home with comfortable living spaces, flexible options, and low-maintenance appeal, this charming Cobblestone property deserves a spot at the top of your list! Don't miss this wonderful opportunity to make this sweet home your own!
For sale
$239,000
2 Baldwin Pl SE, Moultrie, GA 31788
2beds
1,592sqft
Single Family Residence
Built in 2004
0.25 Acres Lot
$235,700 Zestimate®
$150/sqft
$-- HOA
What's special
Privacy-fenced backyardDining areaLarge pantryPrivate primary bathVersatile bonus spaceRelaxing screened porchCorner lot
- 6 days
- 421
- 30
Likely to sell faster than
Zillow last checked:
Listing updated:
Listed by:
Dena Jackson Pearce,
The Slocumb Company
Source: Moultrie BOR,MLS#: 915982
Facts & features
Interior
Bedrooms & bathrooms
- Bedrooms: 2
- Bathrooms: 2
- Full bathrooms: 2
Rooms
- Room types: Attic, Bonus Room, Living Room, Living/Dining Room Combo, Sun Room
Primary bedroom
- Features: Master Suite, Walk-In Closet(s)
Bedroom
- Features: Sitting Room/Area, Walk-In Closet(s)
Primary bathroom
- Features: Master Bath
Bathroom
- Features: Tub/Shower Combo
Kitchen
- Features: Breakfast Area, Pantry, Other
Heating
- Heat Pump
Cooling
- Heat Pump
Appliances
- Included: Dishwasher, Microwave, Refrigerator, Washer/Dryer
- Laundry: Laundry Room
Features
- Light & Airy, Open Floorplan, Recessed Lighting, Ceiling Fan(s), Sheetrock
- Flooring: Hardwood, Tile
- Windows: Blinds, Drapes
- Has fireplace: Yes
- Fireplace features: Fireplace(s), Fireplace
Interior area
- Total structure area: 1,592
- Total interior livable area: 1,592 sqft
Video & virtual tour
Property
Parking
- Parking features: Garage
- Has garage: Yes
Features
- Levels: One
- Stories: 1
- Patio & porch: Patio, Screened
Lot
- Size: 0.25 Acres
- Features: Corner Lot, Near Recreation, Near Schools, Near Shops, Grass, Mature Plantings
Details
- Parcel number: M047B012
Construction
Type & style
- Home type: SingleFamily
- Architectural style: Traditional
- Property subtype: Single Family Residence
Materials
- Vinyl Siding
- Foundation: Slab
- Roof: Shingle
Condition
- Nearly New Condition,Well-Kept
- Year built: 2004
Utilities & green energy
- Electric: City of Moultrie
- Water: City Of Moultrie
- Utilities for property: Sewer Connected, Water Connected, Trash Collection
Community & HOA
Community
- Security: Security System, Security Lights
- Subdivision: Cobblestone
Location
- Region: Moultrie
Financial & listing details
- Price per square foot: $150/sqft
- Tax assessed value: $201,687
- Annual tax amount: $1,273
- Date on market: 10/29/2026
- Listing terms: Cash,VA Loan,FHA
Estimated market value
$235,700
$224,000 - $247,000
$1,526/mo
Price history
| Date | Event | Price |
|---|---|---|
| 10/29/2026 | Listed for sale | $239,000+84%$150/sqft |
Source: Moultrie BOR #915982 Report a problem | ||
| 11/30/2016 | Listing removed | $129,900+3.9%$82/sqft |
Source: Mattco Realtors #905810 Report a problem | ||
| 11/22/2016 | Sold | $125,000-3.8%$79/sqft |
Source: Public Record Report a problem | ||
| 5/20/2016 | Price change | $129,900-10.4%$82/sqft |
Source: Mattco Realtors #905810 Report a problem | ||
| 3/6/2016 | Listed for sale | $145,000$91/sqft |
Source: Mattco Realtors #905810 Report a problem | ||
Public tax history
| Year | Property taxes | Tax assessment |
|---|---|---|
| 2025 | $1,889 -3.6% | $80,675 +21.5% |
| 2024 | $1,959 +2.4% | $66,378 +8.5% |
| 2023 | $1,914 +5.3% | $61,164 +9.6% |
| 2022 | $1,817 +10.2% | $55,804 +11.2% |
| 2021 | $1,650 -12.7% | $50,172 |
| 2020 | $1,890 +1.2% | $50,172 |
| 2019 | $1,867 -0.2% | $50,172 |
| 2018 | $1,870 -2.6% | $50,172 |
| 2017 | $1,920 | $50,172 |
| 2016 | $1,920 -4.2% | $50,172 +16.7% |
| 2015 | $2,004 | $42,994 -11.5% |
| 2014 | -- | $48,564 |
| 2013 | -- | $48,564 |
| 2012 | -- | -- |
| 2010 | -- | -- |
| 2009 | -- | -- |
Find assessor info on the county website
Monthly payment
Est. payment
Payment breakdown
Explore the cost of this home by adjusting the details. Changes won't be saved.Climate risks
Neighborhood: 31788
Nearby schools
Schools provided by the listing agent
- District: Sunset
Source: Moultrie BOR. This data may not be complete. We recommend contacting the local school district to confirm school assignments for this home.
Similar homes
- $269,0003 bd2 ba1.4k sqft312 Cobblestone Blvd SE, Moultrie, GA 31788For Sale
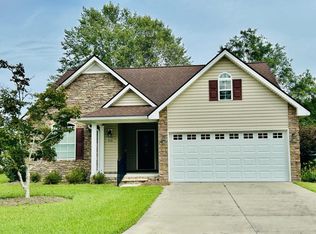 MLS ID #915954, Deborah Mock. Moultrie BOR
- $284,0003 bd2 ba1.4k sqft39 Cobblestone Blvd SE, Moultrie, GA 31788For Sale
 MLS ID #915850, Liza Thaggard. Moultrie BOR
- $289,0002 bd2 ba1.5k sqft2 Covington Ct SE, Moultrie, GA 31788For Sale
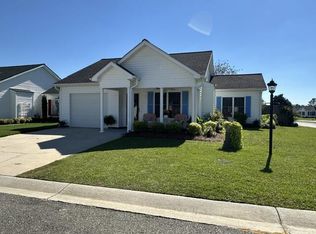 MLS ID #915957, Regina Giles. Moultrie BOR
- $355,0004 bd2 ba2.1k sqft150 Friendship Trl, Moultrie, GA 31788For Sale
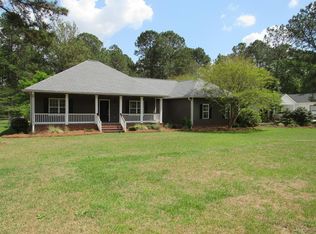 MLS ID #915997, Regina Giles. Moultrie BOR
