Skip main navigation
Sold for $315,000
Street View
  • $315,000

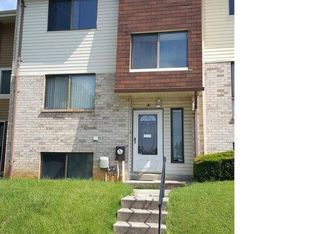
    2 Bannock Ct, Randallstown, MD 21133

    4beds
    1,892sqft
    Townhouse
    Built in 1978
    2,761 Square Feet Lot
    $321,400 Zestimate®
    $166/sqft
    $3,505 Estimated rent

    Home value

    $321,400

    $292,000 - $354,000

    $3,505/mo

    Zestimate® history
    Loading
    Loading...

    Owner options

    List your home for rent

    $3,505/mo

    Rent Zestimate®

    Find your next renter with Zillow Rental Manager. Plus, with online applications, you can quickly screen prospective tenants – for free.

    Learn more

    $3,505/mo

    Rent Zestimate®

    Refinance and save

    $2,086/mo

    Est. payment

    Refinancing to a lower rate could help reduce your monthly payments and save thousands over the life of the loan.

    See today's rates

    $2,086/mo

    Est. payment

    Explore your selling options

    Work with a Zillow partner agent

    Leverage their expertise and Zillow's premium Showcase listings to get your home seen by more buyers.

    Get started

    List with your own agent

    Get your home in front of millions of buyers by listing it on Zillow.

    Learn how to do it

    Sell it yourself

    Take full control of how buyers see your home on Zillow by listing For Sale by Owner (FSBO).

    List your home

    What's special

    Serene oasisPrivate yardCentral air conditioningTrek deckPool houseBelow-ground community poolFull basement
    ***MULTIPLE OFFER RECEIVED... NO MORE SHOWINGS... Welcome to 2 Bannock Ct,... A stunning Townhome nestled in the heart of Randallstown, MD. This spacious home features four generously sized bedrooms and 2 full and 2 half well-appointed bathrooms, offering ample space for comfort and privacy. The interior boasts a harmonious blend of hardwood with carpet on the upper level, providing both elegance and warmth throughout the living spaces. Step into the inviting living area, where natural light floods through large windows, creating a bright and welcoming atmosphere. The open layout seamlessly connects the living room to the dining area, perfect for entertaining guests or enjoying family meals. The kitchen is equipped with stainless steel appliances and ample counter space, making meal preparation a breeze. Adjacent to the kitchen, you'll find a Trek Deck leading to a private yard, ideal for outdoor gatherings or simply relaxing in your own serene oasis. For those who enjoy recreational activities, this property offers access to a below-ground community pool and a pool house, providing endless opportunities for relaxation and fun. The full basement offers additional space for storage as well as a recreational area to suit your needs. With central air conditioning and forced air heating, comfort is guaranteed year-round. Assigned parking ensures convenience and ease of access. Don't miss the opportunity to make this beautiful townhouse your new home. Schedule a viewing today and experience the perfect blend of comfort, style, and community living at 2 Bannock Ct.

    Zillow last checked:

    Listing updated:

    Listed by:

    Valerie McNeal 301-704-8129,

    Compass

    Bought with:

    Stella Kocharyan, 670671

    Real Broker, LLC - Keswick

    Source: Bright MLS,MLS#: MDBC2118194MLS Logo

    Facts & features

    Interior

    Bedrooms & bathrooms
    • Bedrooms: 4
    • Bathrooms: 4
    • Full bathrooms: 2
    • 1/2 bathrooms: 2
    • Main level bathrooms: 1
    Basement
    • Area: 720
    Heating
    • Heat Pump, Natural Gas
    Cooling
    • Central Air, Electric
    Appliances
    • Included: Gas Water Heater
    Features
    • Basement: Full,Finished,Space For Rooms,Walk-Out Access,Windows
    • Has fireplace: No
    Interior area
    • Total structure area: 2,160
    • Total interior livable area: 1,892 sqft
    • Finished area above ground: 1,440
    • Finished area below ground: 452

    Property

    Parking
    • Total spaces: 2
    • Parking features: Assigned, Parking Lot
    • Details: Assigned Parking
    Accessibility
    • Accessibility features: Other
    Features
    • Levels: Split Foyer,Three
    • Stories: 3
    • Pool features: Community
    Lot
    • Size: 2,761 sqft
    Details
    • Additional structures: Above Grade, Below Grade
    • Parcel number: 04021800004294
    • Zoning: R
    • Special conditions: Standard

    Construction

    Type & style
    • Home type: Townhouse
    • Architectural style: Traditional
    • Property subtype: Townhouse
    Materials
    • Frame
    • Foundation: Slab
    • Roof: Shingle
    Condition
    • New construction: No
    • Year built: 1978

    Utilities & green energy

    • Sewer: Public Sewer
    • Water: Public

    Community & neighborhood

    Community
    • Community features: Pool
    Location
    • Region: Randallstown
    • Subdivision: Twelve Trees

    HOA & financial

    HOA
    • Has HOA: Yes
    • HOA fee: $130 monthly
    • Amenities included: Common Grounds, Picnic Area, Pool
    • Services included: Common Area Maintenance, Lawn Care Side, Pool(s), Recreation Facility, Road Maintenance, Sewer, Snow Removal, Water, Trash
    • Association name: COMMUNITY

    Other

    Other facts
    • Listing agreement: Exclusive Right To Sell
    • Listing terms: Cash,Conventional,FHA,VA Loan
    • Ownership: Fee Simple

    Price history

    DateEventPrice
    3/7/2025Sold$315,000+5%$166/sqft
    Source: Bright MLS #MDBC2118194 Report a problem
    3/5/2025Pending sale$299,900$159/sqft
    Source: Bright MLS #MDBC2118194 Report a problem
    2/14/2025Listing removed$299,900$159/sqft
    Source: Bright MLS #MDBC2118194 Report a problem
    2/7/2025Listed for sale$299,900+291.6%$159/sqft
    Source: Bright MLS #MDBC2118194 Report a problem
    6/6/2002Sold$76,577-20.2%$40/sqft
    Source: Public Record Report a problem
    7/23/2001Sold$96,000+9.6%$51/sqft
    Source: Public Record Report a problem
    9/10/1996Sold$87,570$46/sqft
    Source: Public Record Report a problem

    Public tax history

    YearProperty taxesTax assessment
    2025$4,212 +82.2%$212,800 +11.5%
    2024$2,313 +6.3%$190,800 +6.3%
    2023$2,175 +6.8%$179,433 -6%
    2022$2,037 +7.3%$190,800 +21.8%
    2021$1,899 +2%$156,700 +2%
    2020$1,862 +2%$153,633 -2%
    2019$1,825 +2.1%$156,700 +6.2%
    2018$1,788 +3.3%$147,500 +3.3%
    2017$1,730 -25.8%$142,767 +3.4%
    2016$2,333 $138,033 +3.6%
    2015$2,333 $133,300
    2014$2,333 $133,300
    2013-- $133,300 -13.8%
    2012-- $154,600
    2011-- $154,600
    2010-- $154,600 -16.6%
    2009-- $185,430 +18.7%
    2008-- $156,196 +23%
    2007-- $126,963 +29.9%
    2006-- $97,730 +3.4%
    2005-- $94,540 +3.5%
    2004-- $91,350 +3.6%
    2003-- $88,160 +0.8%
    2002-- $87,500 +0.8%
    2001-- $86,840

    Find assessor info on the county website

    Neighborhood: 21133

    Nearby schools

    GreatSchools rating
    Schools provided by the listing agent
    • Elementary: Deer Park
    • Middle: Deer Park Middle Magnet School
    • High: New Town
    • District: Baltimore County Public Schools

    Source: Bright MLS. This data may not be complete. We recommend contacting the local school district to confirm school assignments for this home.

    Get a cash offer in 3 minutes
    Find out how much your home could sell for in as little as 3 minutes with a no-obligation cash offer.
    Estimated market value
    $321,400
    Get a cash offer in 3 minutes
    Find out how much your home could sell for in as little as 3 minutes with a no-obligation cash offer.
    Estimated market value
    $321,400