Skip main navigation
Sold for $280,000
  • $280,000

    8 Bannock Ct, Randallstown, MD 21133

    4beds
    1,892sqft
    Townhouse
    Built in 1978
    1,563 Square Feet Lot
    $306,100 Zestimate®
    $148/sqft
    $3,485 Estimated rent

    Home value

    $306,100

    $291,000 - $321,000

    $3,485/mo

    Zestimate® history
    Loading
    Loading...

    Owner options

    List your home for rent

    $3,485/mo

    Rent Zestimate®

    Find your next renter with Zillow Rental Manager. Plus, with online applications, you can quickly screen prospective tenants – for free.

    Learn more

    $3,485/mo

    Rent Zestimate®

    Refinance and save

    $1,886/mo

    Est. payment

    Refinancing to a lower rate could help reduce your monthly payments and save thousands over the life of the loan.

    See today's rates

    $1,886/mo

    Est. payment

    Explore your selling options

    Work with a Zillow partner agent

    Leverage their expertise and Zillow's premium Showcase listings to get your home seen by more buyers.

    Get started

    List with your own agent

    Get your home in front of millions of buyers by listing it on Zillow.

    Learn how to do it

    Sell it yourself

    Take full control of how buyers see your home on Zillow by listing For Sale by Owner (FSBO).

    List your home

    What's special

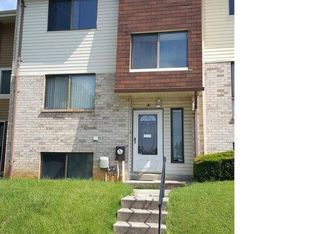
    Double exterior entry doorsHuge split level brickFully finished family roomDouble sliding glass doorsDouble closets doors
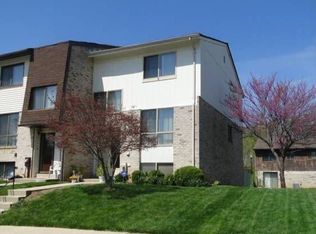
    Back on the Market: Buyer financing fell through. Huge Split level brick & vinyl siding townhome prominently displaying double exterior entry doors. Upon entry, ascend to the main level where there's a beautiful wrought iron stair-case leading to a Living/Dining room Combo, as well as an eat in Kitchen. The upstairs features three spacious bedrooms and two full bathrooms. The master has a walk-in-closet. The down stairs is a fully finished family room, which can also serve as a recreation room, leading to double sliding glass doors to the fully fenced private patio area. There's a large fourth bedroom or 2nd master with double closets doors adjacent to the family room. Boarding the family room is a large Laundry Room/Utility Room. Last but not least this property is conveniently located near public transportation, supermarkets, restaurants , entertainment and your favorite coffee shops. This is a must see.!

    Zillow last checked:

    Listing updated:

    Listed by:

    Loney Manley 443-803-5604,

    Douglas Realty, LLC

    Bought with:

    Ryan Bandell, 0651449

    Keller Williams Realty Centre

    Source: Bright MLS,MLS#: MDBC2069828MLS Logo

    Facts & features

    Interior

    Bedrooms & bathrooms
    • Bedrooms: 4
    • Bathrooms: 4
    • Full bathrooms: 2
    • 1/2 bathrooms: 2
    • Main level bathrooms: 1
    Basement
    • Area: 720
    Heating
    • Forced Air, Electric
    Cooling
    • Central Air, Electric
    Appliances
    • Included: Microwave, Dishwasher, Disposal, Dryer, Exhaust Fan, Oven/Range - Electric, Refrigerator, Washer, Water Heater, Electric Water Heater
    • Laundry: In Basement, Dryer In Unit, Washer In Unit
    Features
    • Breakfast Area, Recessed Lighting, Combination Dining/Living, Floor Plan - Traditional, Kitchen - Country
    • Flooring: Carpet, Vinyl
    • Doors: Double Entry
    • Windows: Sliding
    • Basement: Other
    • Has fireplace: No
    Interior area
    • Total structure area: 2,160
    • Total interior livable area: 1,892 sqft
    • Finished area above ground: 1,440
    • Finished area below ground: 452

    Property

    Parking
    • Parking features: Parking Space Conveys, Paved, Public, Off Street, Parking Lot
    Accessibility
    • Accessibility features: None
    Features
    • Levels: Three
    • Stories: 3
    • Patio & porch: Patio, Roof
    • Exterior features: Lighting, Rain Gutters
    • Pool features: Community
    • Has view: Yes
    • View description: Trees/Woods
    Lot
    • Size: 1,563 sqft
    • Features: Cul-De-Sac, Interior Lot, No Thru Street
    Details
    • Additional structures: Above Grade, Below Grade
    • Parcel number: 04021800004297
    • Zoning: R
    • Zoning description: Residential
    • Special conditions: Standard

    Construction

    Type & style
    • Home type: Townhouse
    • Architectural style: Colonial
    • Property subtype: Townhouse
    Materials
    • Frame
    • Foundation: Slab
    Condition
    • Very Good
    • New construction: No
    • Year built: 1978

    Utilities & green energy

    • Sewer: Public Sewer
    • Water: Public
    • Utilities for property: Electricity Available, Cable

    Community & neighborhood

    Security
    • Security features: Security System
    Community
    • Community features: Pool
    Location
    • Region: Randallstown
    • Subdivision: Twelve Trees

    HOA & financial

    HOA
    • Has HOA: Yes
    • HOA fee: $143 monthly
    • Amenities included: Pool, Tennis Court(s), Clubhouse
    • Services included: Health Club, Pool(s), Snow Removal, Water

    Other

    Other facts
    • Listing agreement: Exclusive Right To Sell
    • Ownership: Fee Simple

    Price history

    DateEventPrice
    10/12/2023Sold$280,000$148/sqft
    Source: Bright MLS #MDBC2069828 Report a problem
    10/5/2023Pending sale$280,000$148/sqft
    Source: Bright MLS #MDBC2069828 Report a problem
    9/11/2023Contingent$280,000$148/sqft
    Source: Bright MLS #MDBC2069828 Report a problem
    9/7/2023Listed for sale$280,000$148/sqft
    Source: Bright MLS #MDBC2069828 Report a problem
    8/21/2023Pending sale$280,000$148/sqft
    Source: Bright MLS #MDBC2069828 Report a problem
    8/17/2023Listed for sale$280,000$148/sqft
    Source: Bright MLS #MDBC2069828 Report a problem

    Public tax history

    YearProperty taxesTax assessment
    2025$3,913 +79.5%$208,567 +15.9%
    2024$2,180 +6.3%$179,900 +6.3%
    2023$2,051 +6.7%$169,233 -5.9%
    2022$1,922 +7.2%$179,900 +21.6%
    2021$1,793 +4.9%$147,900 +4.9%
    2020$1,709 +5.1%$141,033 -4.6%
    2019$1,626 +5.4%$147,900 +16.2%
    2018$1,543 $127,300
    2017$1,543 -31.6%$127,300
    2016$2,254 $127,300 -1.2%
    2015$2,254 $128,900
    2014$2,254 $128,900
    2013-- $128,900 -20%
    2012-- $161,100
    2011-- $161,100
    2010-- $161,100 -13.2%
    2009-- $185,570 +19.8%
    2008-- $154,930 +24.7%
    2007-- $124,290 +32.7%
    2006-- $93,650 +3.7%
    2005-- $90,350 +3.8%
    2004-- $87,050 +3.9%
    2003-- $83,750 +0.7%
    2002-- $83,130 +0.8%
    2001-- $82,510

    Find assessor info on the county website

    Neighborhood: 21133

    Nearby schools

    GreatSchools rating
    Schools provided by the listing agent
    • District: Baltimore County Public Schools

    Source: Bright MLS. This data may not be complete. We recommend contacting the local school district to confirm school assignments for this home.

    Get a cash offer in 3 minutes
    Find out how much your home could sell for in as little as 3 minutes with a no-obligation cash offer.
    Estimated market value
    $306,100
    Get a cash offer in 3 minutes
    Find out how much your home could sell for in as little as 3 minutes with a no-obligation cash offer.
    Estimated market value
    $306,100