Welcome to this 7 year NEW, Raised Rancher w/vinyl siding situated on a beautifully manicured corner lot. Full poured concrete, unfinished basement with high ceilings, french door and egress window, doubles the square footage (1775 sqft) for your future needs. Pack your bags and move right into this beauty. Includes HSA Home Warranty for 1st year. This home boasts an elevated entry with open front porch. Welcoming foyer leading to a spacious great room w/laminate plank flooring t/o the home and 9ft ceilings. Cozy up to this gas log fireplace w/ decorative mantle. Open floorplan to the adjoining center island kitchen has large breakfast bar, white laminate 42" cabinets with dovetailed/full extension drawers, lazy susan corner cabinet, trash/recycle drawer, granite countertops w/x-large undermount sink and gooseneck faucet. Stainless steel appliance package includes 5 Burner self cleaning oven, stainless steel tub dishwasher, garbage disposal, built-in microwave and french door refrigerator with freezer drawer. Also includes washer and dryer (with gas & electric hookup). Spacious dining room area off kitchen. Large pantry & coat closets leading to garage with opener and 200amp service . Three season room with ceiling fan off great room for additional entertaining space. Staircase access to the backyard. Main bedroom with ceiling fan, 2 walk in closets, tiled shower bath, double vanity, tiled floor and linen closet. Two additional bedrooms with ceiling fans and double closets. Tiled tub-bath with tiled floor. Wait until you see this spacious walk out basement with high ceilings, perimeter drain with sump pit, direct vent gas heater / hot water heater and central air. French doors to rear patio. Pet enclosure and sheds are (as-is). Inground lawn sprinkler (front,back and sides) and underground downspout drains. Sunnova Solar panels (back & side of house) have a transferable purchase agreement ($131/mo) with esrc credits back to the new owner. Utility bill savings and contract info provided upon request. Minutes to Deptford & Glou Twp Outlet shopping, Routes 42 (N/S freeway)and 295. Chews Elem, Glen Landing Middle and Highland HS. This section (aka Briar Knoll) adjoins the Broadmoor development with a Women's Club sponsoring community & family activities.
Sold for $500,000
$500,000
2 Barbara Pl, Somerdale, NJ 08083
3beds
1,775sqft
Single Family Residence
Built in 2017
8,680 Square Feet Lot
$522,100 Zestimate®
$282/sqft
$2,939 Estimated rent
Home value
$522,100
$496,000 - $548,000
$2,939/mo
Zestimate® history
Owner options
List your home for rent
$2,939/mo
Rent Zestimate®
Find your next renter with Zillow Rental Manager. Plus, with online applications, you can quickly screen prospective tenants – for free.
$2,939/mo
Rent Zestimate®
Refinance and save
$3,919/mo
Est. payment
Refinancing to a lower rate could help reduce your monthly payments and save thousands over the life of the loan.
$3,919/mo
Est. payment
Explore your selling options
Work with a Zillow partner agent
Leverage their expertise and Zillow's premium Showcase listings to get your home seen by more buyers.
Get startedList with your own agent
Get your home in front of millions of buyers by listing it on Zillow.
Learn how to do itSell it yourself
Take full control of how buyers see your home on Zillow by listing For Sale by Owner (FSBO).
List your homeWhat's special
Gas log fireplaceHigh ceilingsCentral airGarbage disposalPerimeter drainFrench door refrigeratorLinen closet
Zillow last checked:
Listing updated:
Listed by:
Suzanne B Lehman 609-313-9969,
BHHS Fox & Roach-Marlton
Bought with:
Tim Kerr, 0568781
Keller Williams Realty - Washington Township
Source: Bright MLS,MLS#: NJCD2067092
Facts & features
Interior
Bedrooms & bathrooms
- Bedrooms: 3
- Bathrooms: 2
- Full bathrooms: 2
- Main level bathrooms: 2
- Main level bedrooms: 3
Rooms
- Room types: Dining Room, Primary Bedroom, Bedroom 2, Bedroom 3, Kitchen, Sun/Florida Room, Great Room, Laundry
Basement
- Area: 1775
Heating
- Forced Air, Natural Gas
Cooling
- Central Air, Electric
Appliances
- Included: Microwave, Dishwasher, Disposal, Dryer, Dual Flush Toilets, Self Cleaning Oven, Oven/Range - Gas, Refrigerator, Stainless Steel Appliance(s), Washer, Water Heater, Gas Water Heater
- Laundry: Main Level, Laundry Room
Features
- Combination Kitchen/Dining, Family Room Off Kitchen, Open Floorplan, Eat-in Kitchen, Kitchen Island, Recessed Lighting, Bathroom - Stall Shower, Bathroom - Tub Shower, Upgraded Countertops, Walk-In Closet(s), Pantry, Ceiling Fan(s), 9'+ Ceilings, Dry Wall
- Flooring: Laminate, Ceramic Tile
- Doors: Six Panel
- Windows: Double Hung, Double Pane Windows, Screens, Window Treatments
- Basement: Partial,Full,Interior Entry,Exterior Entry,Concrete,Unfinished,Windows,Drainage System
- Has fireplace: No
Interior area
- Total structure area: 3,550
- Total interior livable area: 1,775 sqft
- Finished area above ground: 1,775
- Finished area below ground: 0
Property
Parking
- Total spaces: 4
- Parking features: Garage Faces Front, Garage Door Opener, Inside Entrance, Concrete, Attached, Driveway, On Street
- Attached garage spaces: 2
- Uncovered spaces: 2
Accessibility
- Accessibility features: None
Features
- Levels: One
- Stories: 1
- Patio & porch: Patio, Porch
- Exterior features: Lighting, Rain Gutters, Sidewalks, Street Lights, Underground Lawn Sprinkler
- Pool features: None
Lot
- Size: 8,680 Square Feet
- Dimensions: 56.00 x 155 irr
- Features: Corner Lot, Suburban
Details
- Additional structures: Above Grade, Below Grade
- Parcel number: 150870500007
- Zoning: RESIDENTIAL
- Special conditions: Standard
Construction
Type & style
- Home type: SingleFamily
- Architectural style: Ranch/Rambler
- Property subtype: Single Family Residence
Materials
- Vinyl Siding, Frame
- Foundation: Concrete Perimeter
- Roof: Asphalt,Shingle
Condition
- New construction: No
- Year built: 2017
Utilities & green energy
- Electric: 200+ Amp Service
- Sewer: Public Sewer
- Water: Public
Green energy
- Energy generation: PV Solar Array(s) Owned, Grid-Tied, Net-Meter Renew Energy Credits
Community & HOA
Community
- Subdivision: Broadmoor
HOA
- Has HOA: No
Location
- Region: Somerdale
- Municipality: GLOUCESTER TWP
Financial & listing details
- Price per square foot: $282/sqft
- Tax assessed value: $246,500
- Annual tax amount: $10,280
- Date on market: 4/27/2024
- Listing agreement: Exclusive Right To Sell
- Listing terms: Cash,Conventional,FHA,VA Loan
- Inclusions: Existing Refrigerator, Washer & Dryer
- Ownership: Fee Simple
Price history
| Date | Event | Price |
|---|---|---|
| 6/28/2024 | Sold | $500,000+17.6%$282/sqft |
Source:  Bright MLS #NJCD2067092 Report a problem Bright MLS #NJCD2067092 Report a problem | ||
| 5/3/2024 | Pending sale | $425,000$239/sqft |
Source: Bright MLS #NJCD2067092 Report a problem | ||
| 4/28/2024 | Listed for sale | $425,000$239/sqft |
Source: Bright MLS #NJCD2067092 Report a problem | ||
Public tax history
| Year | Property taxes | Tax assessment |
|---|---|---|
| 2026 | $10,819 +5% | $246,500 |
| 2025 | $10,301 +1.8% | $246,500 |
| 2024 | $10,121 +0.9% | $246,500 |
| 2023 | $10,032 +0.7% | $246,500 |
| 2022 | $9,958 +2.6% | $246,500 |
| 2021 | $9,706 +2.3% | $246,500 |
| 2020 | $9,487 +6.5% | $246,500 |
| 2019 | $8,904 | $246,500 |
| 2018 | $8,904 +260.6% | $246,500 +286.4% |
| 2017 | $2,469 -66.7% | $63,800 -12.5% |
| 2016 | $7,426 +0.4% | $72,900 -67.1% |
| 2015 | $7,395 +5.8% | $221,400 |
| 2014 | $6,992 +1.7% | $221,400 |
| 2013 | $6,872 +1.5% | $221,400 |
| 2012 | $6,771 +1.6% | $221,400 |
| 2011 | $6,667 +6.8% | $221,400 |
| 2010 | $6,241 +5% | $221,400 +86.8% |
| 2009 | $5,942 | $118,500 |
| 2008 | -- | $118,500 |
| 2007 | -- | $118,500 |
| 2006 | -- | $118,500 |
| 2005 | -- | $118,500 |
| 2004 | -- | $118,500 |
| 2003 | -- | $118,500 |
| 2002 | -- | $118,500 |
| 2001 | -- | $118,500 |
Find assessor info on the county website
Neighborhood: 08083
Nearby homes
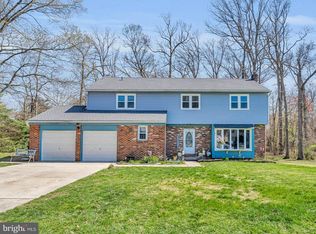
- $494,2975 bd3 ba2.2k sqft4 Barbara Pl, Somerdale, NJ 08083Sold
- $342,4003 bd1 ba1.2k sqft1710 Briarwood Dr, Blackwood, NJ 08012Off Market
- $406,100-- bd-- ba1.9k sqft1715 Briarwood Dr, Somerdale, NJ 08083Off Market
- $378,900-- bd-- ba1.9k sqft1717 Briarwood Dr, Somerdale, NJ 08083Off Market
- $420,0004 bd2 ba1.9k sqft6 Barbara Pl, Somerdale, NJ 08083For Sale
- $411,500-- bd-- ba2k sqft1713 Briarwood Dr, Blackwood, NJ 08012Off Market
- $421,3004 bd2 ba1.9k sqft1719 Briarwood Dr, Somerdale, NJ 08083Off Market
- $336,800-- bd-- ba1.2k sqft1708 Briarwood Dr, Blackwood, NJ 08012Off Market
Nearby schools
GreatSchools rating
- 5/10Chews Elementary SchoolGrades: PK-5Distance: 0.6 mi
- 6/10Glen Landing Middle SchoolGrades: PK,6-8Distance: 1.4 mi
- 3/10Highland High SchoolGrades: 9-12Distance: 2.8 mi
Schools provided by the listing agent
- Elementary: Chews E.s.
- Middle: Glen Landing M.s.
- High: Highland H.s.
- District: Black Horse Pike Regional Schools
Source: Bright MLS. This data may not be complete. We recommend contacting the local school district to confirm school assignments for this home.
Get a cash offer in 3 minutes
Find out how much your home could sell for in as little as 3 minutes with a no-obligation cash offer.
Estimated market value
$522,100
Get a cash offer in 3 minutes
Find out how much your home could sell for in as little as 3 minutes with a no-obligation cash offer.
Estimated market value
$522,100
- New Jersey
- Camden County
- Somerdale
- 08083
- 2 Barbara Pl
