Skip main navigation
Sold for $494,297
  • $494,297

    4 Barbara Pl, Somerdale, NJ 08083

    5beds
    2,218sqft
    Single Family Residence
    Built in 1978
    0.3 Acres Lot
    $496,100 Zestimate®
    $223/sqft
    $3,737 Estimated rent

    Home value

    $496,100

    $456,000 - $541,000

    $3,737/mo

    Zestimate® history
    Loading
    Loading...

    Owner options

    List your home for rent

    $3,737/mo

    Rent Zestimate®

    Find your next renter with Zillow Rental Manager. Plus, with online applications, you can quickly screen prospective tenants – for free.

    Learn more

    $3,737/mo

    Rent Zestimate®

    Refinance and save

    $3,594/mo

    Est. payment

    Refinancing to a lower rate could help reduce your monthly payments and save thousands over the life of the loan.

    See today's rates

    $3,594/mo

    Est. payment

    Explore your selling options

    Work with a Zillow partner agent

    Leverage their expertise and Zillow's premium Showcase listings to get your home seen by more buyers.

    Get started

    List with your own agent

    Get your home in front of millions of buyers by listing it on Zillow.

    Learn how to do it

    Sell it yourself

    Take full control of how buyers see your home on Zillow by listing For Sale by Owner (FSBO).

    List your home

    What's special

    Formal dining roomSpacious and updatedPainted sidingLvt throughoutLarge laundry room
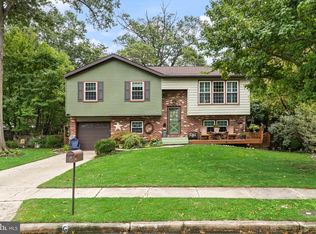
    **Inground pool is open!** Spacious and updated best describes this 5 bedroom, 2.5 bath home! A polished exterior greets you with painted siding, a newer roof and gutters (apprx 3 yrs), and a two car attached garage with additional storage area, offering plenty of room for "toys and tools". Stepping inside to the foyer area is the living room to the right and straight ahead is the remodeled kitchen (apprx 2 yrs ago) that was thoughtfully updated with new cabinetry, granite countertops, and an oversized island with seating in the family room area. A formal dining room connects the living room to the kitchen. In the family room is a gas fireplace with access to a fully enclosed sunroom, adding entertainment space and doors to the back yard for easy access to the inground pool. Rounding off the first floor is a half bath, large laundry room, and access to the garage. The second floor is host to 5 bedrooms and 2 full bathrooms. Each bathroom has access from both the hallway and both master bedrooms. Major systems have been addressed including the HVAC system (apprx 7-8 yrs old), electrical service (apprx 3 years), most windows within the past 2 years, and LVT throughout. The full basement is equipped with a french drain and sump pump. As an added peace of mind, the sellers are including a renewable home warranty for the new owners.

    Zillow last checked:

    Listing updated:

    Listed by:

    Erin K Owens 856-404-2733,

    BHHS Fox & Roach-Washington-Gloucester

    Bought with:

    Kalynn Moore

    Weichert Realtors-Princeton Junction

    Source: Bright MLS,MLS#: NJCD2114678MLS Logo

    Facts & features

    Interior

    Bedrooms & bathrooms
    • Bedrooms: 5
    • Bathrooms: 3
    • Full bathrooms: 2
    • 1/2 bathrooms: 1
    • Main level bathrooms: 1
    Bedroom 1
    • Level: Upper
    Bedroom 2
    • Level: Upper
    Bedroom 3
    • Level: Upper
    Bedroom 4
    • Level: Upper
    Bedroom 5
    • Level: Upper
    Bathroom 1
    • Level: Upper
    Bathroom 2
    • Level: Upper
    Half bath
    • Level: Main
    Heating
    • Forced Air, Natural Gas
    Cooling
    • Central Air, Electric
    Appliances
    • Included: Built-In Range, Dishwasher, Oven/Range - Gas, Refrigerator, Electric Water Heater
    • Laundry: Main Level
    Features
    • Attic/House Fan, Bathroom - Stall Shower, Ceiling Fan(s), Family Room Off Kitchen, Floor Plan - Traditional, Formal/Separate Dining Room, Kitchen Island, Upgraded Countertops, Walk-In Closet(s)
    • Flooring: Laminate
    • Basement: Partial,Unfinished,Interior Entry,Drainage System
    • Number of fireplaces: 1
    • Fireplace features: Gas/Propane
    Interior area
    • Total structure area: 2,218
    • Total interior livable area: 2,218 sqft
    • Finished area above ground: 2,218
    • Finished area below ground: 0

    Property

    Parking
    • Total spaces: 8
    • Parking features: Garage Faces Front, Storage, Inside Entrance, Oversized, Concrete, Driveway, Attached, Other
    • Attached garage spaces: 2
    • Uncovered spaces: 6
    Accessibility
    • Accessibility features: None
    Features
    • Levels: Two
    • Stories: 2
    • Patio & porch: Enclosed, Patio
    • Exterior features: Sidewalks, Street Lights, Lighting
    • Has private pool: Yes
    • Pool features: In Ground, Private
    • Fencing: Chain Link
    Lot
    • Size: 0.30 Acres
    • Dimensions: 58.00 x 0.00
    • Features: Cul-De-Sac
    Details
    • Additional structures: Above Grade, Below Grade
    • Parcel number: 150870500006
    • Zoning: RESID
    • Special conditions: Standard

    Construction

    Type & style
    • Home type: SingleFamily
    • Architectural style: Colonial
    • Property subtype: Single Family Residence
    Materials
    • Aluminum Siding, Brick
    • Foundation: Block
    • Roof: Architectural Shingle
    Condition
    • New construction: No
    • Year built: 1978

    Utilities & green energy

    • Electric: 150 Amps
    • Sewer: Public Sewer
    • Water: Public

    Community & neighborhood

    Security
    • Security features: Monitored, Motion Detectors, Security System
    Location
    • Region: Somerdale
    • Subdivision: Broadmoor
    • Municipality: GLOUCESTER TWP

    Other

    Other facts
    • Listing agreement: Exclusive Right To Sell
    • Listing terms: Cash,Conventional,FHA,FHA 203(b),VA Loan
    • Ownership: Fee Simple

    Price history

    DateEventPrice
    5/28/2026Sold$494,297+3%$223/sqft
    Source: Bright MLS #NJCD2114678 Report a problem
    5/5/2026Pending sale$479,900$216/sqft
    Source: Bright MLS #NJCD2114678 Report a problem
    5/1/2026Contingent$479,900$216/sqft
    Source: Bright MLS #NJCD2114678 Report a problem
    4/23/2026Price change$479,900-1%$216/sqft
    Source: Bright MLS #NJCD2114678 Report a problem
    4/7/2026Listed for sale$484,900+121.4%$219/sqft
    Source: Bright MLS #NJCD2114678 Report a problem
    8/5/2016Sold$219,000$99/sqft
    Source: Public Record Report a problem
    3/16/2015Listing removed$219,000$99/sqft
    Source: BHHS Fox & Roach-Marlton #6414667 Report a problem
    3/16/2015Pending sale$219,000$99/sqft
    Source: BHHS Fox & Roach-Marlton #6414667 Report a problem
    3/13/2015Listed for sale$219,000-4.7%$99/sqft
    Source: BHHS Fox & Roach-Marlton #6414667 Report a problem
    9/27/2014Listing removed$229,900$104/sqft
    Source: Berkshire Hathaway HomeServices Fox & Roach, Realtors #6414667 Report a problem
    8/18/2014Price change$229,900-4.2%$104/sqft
    Source: Berkshire Hathaway HomeServices Fox & Roach, Realtors #6414667 Report a problem
    7/28/2014Price change$239,900-3.1%$108/sqft
    Source: Berkshire Hathaway HomeServices Fox & Roach, Realtors #6414667 Report a problem
    6/27/2014Listed for sale$247,500$112/sqft
    Source: Berkshire Hathaway HomeServices Fox & Roach, Realtors #6414667 Report a problem

    Public tax history

    YearProperty taxesTax assessment
    2025$10,193 +1.8%$243,900
    2024$10,015 -1.6%$243,900
    2023$10,173 +0.7%$243,900
    2022$10,100 +2.5%$243,900
    2021$9,851 +2.3%$243,900
    2020$9,634 +0.4%$243,900
    2019$9,597 $243,900
    2018$9,597 +8.5%$243,900
    2017$8,847 +7.8%$243,900
    2016$8,206 +0.4%$243,900
    2015$8,172 +5.7%$243,900
    2014$7,728 -1.5%$243,900
    2013$7,846 +1.5%$243,900
    2012$7,734 +1.5%$243,900
    2011$7,619 +3.7%$243,900
    2010$7,346 +4.8%$243,900 +81.9%
    2009$7,007 $134,100
    2008-- $134,100
    2007-- $134,100
    2006-- $134,100
    2005-- $134,100
    2004-- $134,100
    2003-- $134,100
    2002-- $134,100
    2001-- $134,100

    Find assessor info on the county website

    Neighborhood: 08083

    Nearby schools

    GreatSchools rating
    Schools provided by the listing agent
    • High: Highland Regional
    • District: Black Horse Pike Regional Schools

    Source: Bright MLS. This data may not be complete. We recommend contacting the local school district to confirm school assignments for this home.

    Get a cash offer in 3 minutes
    Find out how much your home could sell for in as little as 3 minutes with a no-obligation cash offer.
    Estimated market value
    $496,100
    Get a cash offer in 3 minutes
    Find out how much your home could sell for in as little as 3 minutes with a no-obligation cash offer.
    Estimated market value
    $496,100