Located in the heart of Ladera Ranch, this charming Cape Cod-style home is just what you've been waiting for. As you enter this corner property, you are welcomed by a storybook patio enclosed by a white picket fence, a perfect spot for barbecues and enjoying the beautiful Orange County weather! The freshly painted 1296 sq ft home features TWO MASTER BEDROOMS upstairs, each with an en suite bathroom and spacious closet, and main family areas downstairs. The bright kitchen features white cabinetry, quartz countertops, stainless steel appliances, and a walk-in pantry. The dining area opens to the large living room with wood floors throughout. Natural light floods the interior through tall windows lined with custom shades, and the home also features updated LED lighting and new ceiling fans. A downstairs half bathroom, spacious indoor laundry room, and direct access garage with driveway complete the home. Just a short walk away are award-winning schools and endless amenities, including green spaces; pools; splash pads; a water park; a skate park; tennis, pickleball, and basketball courts; hiking and biking trails; and so much more. This home is 100% move-in ready and a definite must-see!
Sold for $755,000
Listed by: OLIVEWOOD REALTY GROUP INC • VICTORIA MURILLO • Contact: 951-756-1064
Bought with: First Team Real Estate
$755,000
2 Bayley St, Mission Viejo, CA 92694
2beds
1,296sqft
Condominium
Built in 2003
-- sqft lot
$807,000 Zestimate®
$583/sqft
$3,843 Estimated rent
Home value
$807,000
$767,000 - $847,000
$3,843/mo
Zestimate® history
Owner options
List your home for rent
$3,843/mo
Rent Zestimate®
Find your next renter with Zillow Rental Manager. Plus, with online applications, you can quickly screen prospective tenants – for free.
$3,843/mo
Rent Zestimate®
Refinance and save
$4,932/mo
Est. payment
Refinancing to a lower rate could help reduce your monthly payments and save thousands over the life of the loan.
$4,932/mo
Est. payment
Explore your selling options
Work with a Zillow partner agent
Leverage their expertise and Zillow's premium Showcase listings to get your home seen by more buyers.
Get startedList with your own agent
Get your home in front of millions of buyers by listing it on Zillow.
Learn how to do itSell it yourself
Take full control of how buyers see your home on Zillow by listing For Sale by Owner (FSBO).
List your homeWhat's special
Basketball courtsDirect access garageSplash padsMove-in readyEndless amenitiesSpacious closetNew ceiling fans
Zillow last checked:
Listing updated:
Listed by:
VICTORIA MURILLO DRE #01959789 9517561064,
OLIVEWOOD REALTY GROUP INC
Bought with:
Carin Lundahl, DRE #01247043
First Team Real Estate
Source: CRMLS,MLS#: IV23163769 Originating MLS: California Regional MLS
Originating MLS: California Regional MLSFacts & features
Interior
Bedrooms & bathrooms
- Bedrooms: 2
- Bathrooms: 3
- Full bathrooms: 2
- 1/2 bathrooms: 1
- Main level bathrooms: 1
Rooms
- Room types: Bedroom, Entry/Foyer, Kitchen, Laundry, Living Room, Primary Bathroom, Primary Bedroom, Other, Pantry, Dining Room
Primary bedroom
- Features: Multiple Primary Suites
Bedroom
- Features: All Bedrooms Up
Bathroom
- Features: Bathroom Exhaust Fan, Bathtub, Stone Counters, Separate Shower, Tile Counters, Tub Shower
Kitchen
- Features: Quartz Counters, Updated Kitchen, Walk-In Pantry
Other
- Features: Walk-In Closet(s)
Pantry
- Features: Walk-In Pantry
Heating
- Central, Forced Air
Cooling
- Central Air
Appliances
- Included: 6 Burner Stove, Dishwasher, ENERGY STAR Qualified Appliances, Free-Standing Range, Gas Range, Microwave, Refrigerator
- Laundry: Washer Hookup, Gas Dryer Hookup, Inside, Laundry Room
Features
- Breakfast Area, Ceiling Fan(s), Separate/Formal Dining Room, Eat-in Kitchen, Open Floorplan, Pantry, Quartz Counters, Recessed Lighting, Tile Counters, All Bedrooms Up, Multiple Primary Suites, Walk-In Pantry, Walk-In Closet(s)
- Flooring: Carpet, Tile, Wood
- Doors: Insulated Doors
- Has fireplace: No
- Fireplace features: None
- Common walls with other units/homes: 1 Common Wall
Interior area
- Total interior livable area: 1,296 sqft
Property
Parking
- Total spaces: 1
- Parking features: Door-Single, Driveway, Garage, Off Street
- Attached garage spaces: 1
Features
- Levels: Two
- Stories: 2
- Entry location: 1
- Patio & porch: Front Porch, Porch
- Pool features: Community, Association
- Spa features: None
- Fencing: Wood
- Has view: Yes
- View description: Neighborhood
Lot
- Features: Corner Lot, Front Yard, Near Park, Yard
Details
- Parcel number: 93019652
- Special conditions: Standard
Construction
Type & style
- Home type: Condo
- Architectural style: Cape Cod
- Property subtype: Condominium
- Attached to another structure: Yes
Materials
- Drywall
- Foundation: Slab
Condition
- Updated/Remodeled,Turnkey
- New construction: No
- Year built: 2003
Utilities & green energy
- Sewer: Public Sewer
- Water: None
- Utilities for property: Cable Connected, Electricity Connected, Natural Gas Connected, Phone Connected, Sewer Connected, Water Connected, Water Not Available
Green energy
- Energy efficient items: Appliances
Community & HOA
Community
- Features: Biking, Curbs, Dog Park, Street Lights, Sidewalks, Park, Pool
- Security: Carbon Monoxide Detector(s), Smoke Detector(s)
- Subdivision: Davenport (Davp)
HOA
- Has HOA: Yes
- Amenities included: Clubhouse, Sport Court, Dog Park, Outdoor Cooking Area, Barbecue, Picnic Area, Playground, Pool, Trail(s)
- HOA fee: $207 monthly
- HOA name: Larmac
- HOA phone: 949-218-0900
- Second HOA fee: $180 monthly
- Second HOA name: Davenport
- Second HOA phone: 888-990-7111
Location
- Region: Mission Viejo
Financial & listing details
- Price per square foot: $583/sqft
- Tax assessed value: $770,100
- Annual tax amount: $10,010
- Date on market: 9/1/2023
- Cumulative days on market: 11 days
- Listing terms: Cash to Existing Loan,Cash to New Loan,Conventional,FHA,VA Loan
- Inclusions: Refrigerator
- Exclusions: Ring Doorbell, Alarm, Washer and dryer
Price history
| Date | Event | Price |
|---|---|---|
| 10/16/2023 | Sold | $755,000+3.4%$583/sqft |
Source:  CRMLS #IV23163769 Report a problem CRMLS #IV23163769 Report a problem | ||
| 9/27/2023 | Contingent | $730,000$563/sqft |
Source: CRMLS #IV23163769 Report a problem | ||
| 9/19/2023 | Listed for sale | $730,000$563/sqft |
Source: CRMLS #IV23163769 Report a problem | ||
| 9/8/2023 | Pending sale | $730,000$563/sqft |
Source: CRMLS #IV23163769 Report a problem | ||
| 9/8/2023 | Listed for sale | $730,000+38.8%$563/sqft |
Source: CRMLS #IV23163769 Report a problem | ||
| 10/9/2020 | Sold | $526,000+0.2%$406/sqft |
Source:  CRMLS #OC20179019 Report a problem CRMLS #OC20179019 Report a problem | ||
| 9/3/2020 | Pending sale | $525,000$405/sqft |
Source: Century 21 Award #OC20179019 Report a problem | ||
| 8/31/2020 | Listed for sale | $525,000+36.4%$405/sqft |
Source: Century 21 Award #OC20179019 Report a problem | ||
| 7/5/2013 | Sold | $385,000$297/sqft |
Source: Public Record Report a problem | ||
| 5/24/2013 | Price change | $385,000-1.3%$297/sqft |
Source: MC Funding #OC13087746 Report a problem | ||
| 5/12/2013 | Listed for sale | $389,900-9.3%$301/sqft |
Source: MC Funding #OC13087746 Report a problem | ||
| 3/31/2005 | Sold | $430,000+42.4%$332/sqft |
Source: Public Record Report a problem | ||
| 10/22/2003 | Sold | $302,000$233/sqft |
Source: Public Record Report a problem | ||
Public tax history
| Year | Property taxes | Tax assessment |
|---|---|---|
| 2025 | $10,010 +1.7% | $770,100 +2% |
| 2024 | $9,847 +28.6% | $755,000 +38% |
| 2023 | $7,659 -1.3% | $547,250 +2% |
| 2022 | $7,762 +2% | $536,520 +2% |
| 2021 | $7,611 +16.8% | $526,000 +21.9% |
| 2020 | $6,516 | $431,542 +2% |
| 2019 | $6,516 +0.8% | $423,081 +2% |
| 2018 | $6,462 +0.6% | $414,786 +2% |
| 2017 | $6,421 | $406,653 +2% |
| 2016 | $6,421 +0.8% | $398,680 +1.5% |
| 2015 | $6,371 -2.1% | $392,692 +2% |
| 2014 | $6,505 | $385,000 +29.2% |
| 2013 | -- | $298,000 |
| 2012 | -- | $298,000 |
| 2011 | -- | $298,000 |
| 2010 | -- | $298,000 -6.3% |
| 2009 | -- | $318,000 -19.8% |
| 2008 | -- | $396,500 -11.4% |
| 2007 | -- | $447,372 +2% |
| 2006 | -- | $438,600 +42.4% |
| 2005 | -- | $308,029 +2% |
| 2004 | -- | $301,990 |
Find assessor info on the county website
Neighborhood: Wycliffe Village
Nearby homes
- $858,6002 bd2 ba1.6k sqft22 Rumford St, Mission Viejo, CA 92694Off Market
- $868,0002 bd2 ba1.6k sqft22 Rumford St, Ladera Ranch, CA 92694Off Market
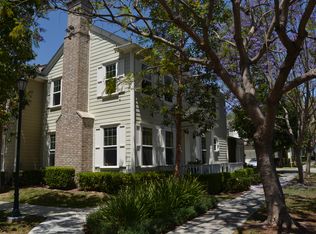
- $877,9003 bd2 ba1.5k sqft38 Bayley St, Mission Viejo, CA 92694Off Market
- $1,076,0003 bd2 ba1.5k sqft38 Bayley St, Ladera Ranch, CA 92694Off Market
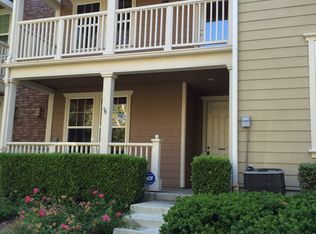
- $795,0002 bd2 ba1.3k sqft34 Bayley St, Mission Viejo, CA 92694Sold
- $735,9002 bd2 ba1.2k sqft3 Digby St, Mission Viejo, CA 92694Off Market
- $876,6003 bd1 ba1.4k sqft33 Rumford St, Mission Viejo, CA 92694Off Market
- $815,5002 bd3 ba1.5k sqft35 Rumford St, Ladera Ranch, CA 92694Off Market
Nearby schools
GreatSchools rating
- 9/10Oso Grande Elementary SchoolGrades: K-5Distance: 0.5 mi
- 9/10Ladera Ranch Middle SchoolGrades: 6-8Distance: 0.6 mi
- 9/10San Juan Hills High SchoolGrades: 9-12Distance: 3.5 mi
Get a cash offer in 3 minutes
Find out how much your home could sell for in as little as 3 minutes with a no-obligation cash offer.
Estimated market value
$807,000
Get a cash offer in 3 minutes
Find out how much your home could sell for in as little as 3 minutes with a no-obligation cash offer.
Estimated market value
$807,000
Nearby cities
Nearby neighborhoods
Nearby zip codes
Other Ladera Ranch Topics
