Skip main navigation
Sold for $750,000
  • $750,000

    2 Benefit St NW, Huntsville, AL 35806

    4beds
    3,302sqft
    Townhouse
    Built in 2006
    -- sqft lot
    $768,300 Zestimate®
    $227/sqft
    $3,010 Estimated rent

    Home value

    $768,300

    $684,000 - $860,000

    $3,010/mo

    Zestimate® history
    Loading
    Loading...

    Owner options

    List your home for rent

    $3,010/mo

    Rent Zestimate®

    Find your next renter with Zillow Rental Manager. Plus, with online applications, you can quickly screen prospective tenants – for free.

    Learn more

    $3,010/mo

    Rent Zestimate®

    Refinance and save

    $5,880/mo

    Est. payment

    Refinancing to a lower rate could help reduce your monthly payments and save thousands over the life of the loan.

    See today's rates

    $5,880/mo

    Est. payment

    Explore your selling options

    Work with a Zillow partner agent

    Leverage their expertise and Zillow's premium Showcase listings to get your home seen by more buyers.

    Get started

    List with your own agent

    Get your home in front of millions of buyers by listing it on Zillow.

    Learn how to do it

    Sell it yourself

    Take full control of how buyers see your home on Zillow by listing For Sale by Owner (FSBO).

    List your home

    What's special

    New roofOld-world craftsmanshipTop-tier hvac systemsTimeless eleganceCustom-built end-unit brick townhomeNew appliancesModern convenience
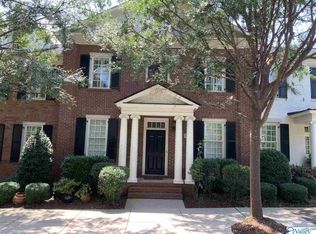
    Assumable 2.75% Mortgage. Your custom-built end-unit brick townhome in the prestigious Village of Providence blends timeless elegance, old-world craftsmanship & modern convenience. The largest townhome for sale in Huntsville has over $100K in upgrades, including a stunning master bath, new roof, top-tier HVAC systems, new appliances, encapsulated crawlspace, & an emergency generator. The interior boasts intricate crown molding, hardwood floors, an isolated first-floor owner’s suite & a versatile bonus/5th BR. Located across from a pocket park, w/Indian Creek Greenway one block away & shops & restaurants just a 5-minute walk, this move-in-ready home offers a lifestyle of luxury & convenience.

    Zillow last checked:

    Listing updated:

    Listed by:

    Robert Hussey 256-604-9750,

    Keller Williams Realty Madison

    Bought with:

    Amber Dent, 126307

    Weichert Realtors-The Sp Plce

    Source: ValleyMLS,MLS#: 21877439MLS Logo

    Facts & features

    Interior

    Bedrooms & bathrooms
    • Bedrooms: 4
    • Bathrooms: 4
    • Full bathrooms: 3
    • 1/2 bathrooms: 1
    Primary bedroom
    • Features: 10’ + Ceiling, Ceiling Fan(s), Crown Molding, Recessed Lighting, Window Cov, Wood Floor, Walk-In Closet(s), Walk in Closet 2
    • Level: First
    • Area: 256
    • Dimensions: 16 x 16
    Bedroom 2
    • Features: 9’ Ceiling, Ceiling Fan(s), Crown Molding, Carpet, Window Cov
    • Level: Second
    • Area: 143
    • Dimensions: 11 x 13
    Bedroom 3
    • Features: 9’ Ceiling, Ceiling Fan(s), Crown Molding, Carpet, Window Cov
    • Level: Second
    • Area: 132
    • Dimensions: 11 x 12
    Bedroom 4
    • Features: 9’ Ceiling, Ceiling Fan(s), Crown Molding, Recessed Lighting, Window Cov, Walk-In Closet(s)
    • Level: Second
    • Area: 176
    • Dimensions: 11 x 16
    Bathroom 1
    • Features: Crown Molding, Recessed Lighting, Tile
    • Level: First
    Dining room
    • Features: 10’ + Ceiling, Crown Molding, Wood Floor
    • Level: First
    • Area: 143
    • Dimensions: 11 x 13
    Great room
    • Features: 10’ + Ceiling, Ceiling Fan(s), Crown Molding, Fireplace, Recessed Lighting, Window Cov, Wood Floor
    • Level: First
    • Area: 286
    • Dimensions: 13 x 22
    Kitchen
    • Features: 10’ + Ceiling, Crown Molding, Granite Counters, Recessed Lighting, Wood Floor
    • Level: First
    • Area: 132
    • Dimensions: 11 x 12
    Bonus room
    • Features: 9’ Ceiling, Ceiling Fan(s), Carpet, Recessed Lighting, Window Cov
    • Level: Second
    • Area: 520
    • Dimensions: 20 x 26
    Laundry room
    • Features: 10’ + Ceiling, Tile, Window Cov
    • Level: First
    • Area: 70
    • Dimensions: 7 x 10
    Heating
    • Central 2, Electric, Natural Gas
    Cooling
    • Central 2, Electric
    Appliances
    • Included: Oven, Dishwasher, Microwave, Gas Oven, Disposal, Gas Water Heater, Tankless Water Heater
    Features
    • Open Floorplan, Central Vacuum, Smart Thermostat
    • Basement: Crawl Space
    • Number of fireplaces: 1
    • Fireplace features: Gas Log, One
    • Common walls with other units/homes: End Unit
    Interior area
    • Total interior livable area: 3,302 sqft

    Property

    Parking
    • Parking features: Garage-Two Car, Garage-Attached, Garage Faces Rear
    Features
    • Exterior features: Curb/Gutters, Sidewalk, Sprinkler Sys
    Details
    • Parcel number: 1506240004042046
    • Other equipment: Central Vacuum

    Construction

    Type & style
    • Home type: Townhouse
    • Architectural style: Traditional
    • Property subtype: Townhouse
    Condition
    • New construction: No
    • Year built: 2006

    Utilities & green energy

    • Sewer: Public Sewer
    • Water: Public

    Community & neighborhood

    Security
    • Security features: Security System
    Community
    • Community features: Curbs, Playground
    Location
    • Region: Huntsville
    • Subdivision: Village Of Providence

    HOA & financial

    HOA
    • Has HOA: Yes
    • HOA fee: $2,440 annually
    • Association name: Erem Inc

    Price history

    DateEventPrice
    3/28/2025Sold$750,000$227/sqft
    Source: ValleyMLS #21877439 Report a problem
    2/26/2025Contingent$750,000$227/sqft
    Source: ValleyMLS #21877439 Report a problem
    12/23/2024Listed for sale$750,000+59.6%$227/sqft
    Source: ValleyMLS #21877439 Report a problem
    4/15/2019Sold$470,000-3.1%$142/sqft
    Source: ValleyMLS #1112723 Report a problem
    3/5/2019Pending sale$485,000$147/sqft
    Source: Coldwell Banker Of The Valley #1112723 Report a problem
    2/22/2019Listed for sale$485,000$147/sqft
    Source: Coldwell Banker of the Valley #1112723 Report a problem

    Public tax history

    YearProperty taxesTax assessment
    2025-- $48,280 +7%
    2024-- $45,140
    2023-- $45,140 +7.3%
    2022-- $42,060 +3.2%
    2021-- $40,740 +0.9%
    2020-- $40,360
    2019$2,293 $40,360 +8.8%
    2018$2,293 +9%$37,100
    2017$2,104 $37,100
    2016$2,104 $37,100
    2015$2,104 +2.6%$37,100 +2.5%
    2014$2,050 $36,180
    2013-- $36,180 -26.6%
    2012-- $49,260 -3.6%
    2011-- $51,080

    Find assessor info on the county website

    Neighborhood: 35806

    Nearby schools

    GreatSchools rating
    Schools provided by the listing agent
    • Elementary: Providence Elementary
    • Middle: Williams
    • High: Columbia High

    Source: ValleyMLS. This data may not be complete. We recommend contacting the local school district to confirm school assignments for this home.

    Get a cash offer in 3 minutes
    Find out how much your home could sell for in as little as 3 minutes with a no-obligation cash offer.
    Estimated market value
    $768,300
    Get a cash offer in 3 minutes
    Find out how much your home could sell for in as little as 3 minutes with a no-obligation cash offer.
    Estimated market value
    $768,300