Skip main navigation
Sold for $525,000
  • $525,000

    6 Benefit St NW, Huntsville, AL 35806

    2beds
    1,946sqft
    Townhouse
    Built in 2006
    3,049 Square Feet Lot
    $512,800 Zestimate®
    $270/sqft
    $2,051 Estimated rent

    Home value

    $512,800

    $487,000 - $538,000

    $2,051/mo

    Zestimate® history
    Loading
    Loading...

    Owner options

    List your home for rent

    $2,051/mo

    Rent Zestimate®

    Find your next renter with Zillow Rental Manager. Plus, with online applications, you can quickly screen prospective tenants – for free.

    Learn more

    $2,051/mo

    Rent Zestimate®

    Refinance and save

    $5,106/mo

    Est. payment

    Refinancing to a lower rate could help reduce your monthly payments and save thousands over the life of the loan.

    See today's rates

    $5,106/mo

    Est. payment

    Explore your selling options

    Work with a Zillow partner agent

    Leverage their expertise and Zillow's premium Showcase listings to get your home seen by more buyers.

    Get started

    List with your own agent

    Get your home in front of millions of buyers by listing it on Zillow.

    Learn how to do it

    Sell it yourself

    Take full control of how buyers see your home on Zillow by listing For Sale by Owner (FSBO).

    List your home

    What's special

    Two spacious bedroomsCustom built-insGeorgian style brick townhomeDouble vanityDual walk-in closetsWalk-in pantryCustom cabinetry
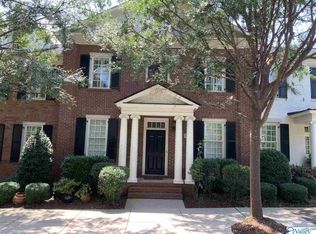
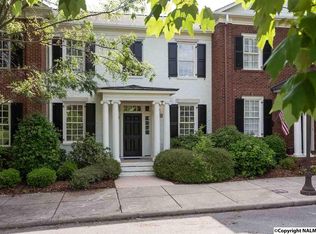
    Georgian style brick townhome w/beautiful wood floors and crown molding. Family room features a fireplace with custom built-ins, while the kitchen offers custom cabinetry, granite countertops, roll-out shelves, a pantry cabinet, and walk-in pantry. Upstairs are two spacious bedrooms, each with a private bath. The owner's suite includes a whirlpool tub, tiled shower, double vanity, and dual walk-in closets. Enjoy an updated landscaped courtyard, detached 2-car garage w/bonus room above for recreation. Work remotely with 2 separate office spaces. Located in one of the Village of Providence's most established sections with mature trees, a pocket park, and exceptional walkability.

    Zillow last checked:

    Listing updated:

    Listed by:

    Robin Evans 256-724-0017,

    Elements Realty LLC

    Bought with:

    Jessica Hardin, 130726

    Re/Max Distinctive

    Source: ValleyMLS,MLS#: 21923558MLS Logo

    Facts & features

    Interior

    Bedrooms & bathrooms
    • Bedrooms: 2
    • Bathrooms: 3
    • Full bathrooms: 2
    • 1/2 bathrooms: 1
    Rooms
    • Room types: Foyer, Master Bedroom, Living Room, Bedroom 2, Dining Room, Kitchen, Breakfast, Bonus Room, Laundry
    Primary bedroom
    • Features: 9’ Ceiling, Crown Molding, Smooth Ceiling, Wood Floor, Walk-In Closet(s), Walk in Closet 2
    • Level: Second
    • Area: 270
    • Dimensions: 18 x 15
    Bedroom 2
    • Features: 9’ Ceiling, Crown Molding, Smooth Ceiling, Wood Floor, Walk-In Closet(s)
    • Level: Second
    • Area: 168
    • Dimensions: 14 x 12
    Dining room
    • Features: 10’ + Ceiling, Crown Molding, Smooth Ceiling, Wood Floor
    • Level: First
    • Area: 132
    • Dimensions: 11 x 12
    Kitchen
    • Features: 10’ + Ceiling, Crown Molding, Eat-in Kitchen, Granite Counters, Pantry, Recessed Lighting, Smooth Ceiling, Wood Floor
    • Level: First
    • Area: 110
    • Dimensions: 11 x 10
    Living room
    • Features: 10’ + Ceiling, Ceiling Fan(s), Fireplace, Recessed Lighting, Smooth Ceiling, Wood Floor
    • Level: First
    • Area: 260
    • Dimensions: 20 x 13
    Bonus room
    • Level: Second
    • Area: 308
    • Dimensions: 22 x 14
    Laundry room
    • Features: 10’ + Ceiling, Smooth Ceiling, Tile
    • Level: First
    • Area: 90
    • Dimensions: 10 x 9
    Heating
    • Central 2+, Electric
    Cooling
    • Central 2
    Appliances
    • Included: Refrigerator
    Features
    • Basement: Crawl Space
    • Number of fireplaces: 1
    • Fireplace features: One
    Interior area
    • Total interior livable area: 1,946 sqft

    Property

    Parking
    • Parking features: Garage-Two Car, Alley Access
    Features
    • Levels: Two
    • Stories: 2
    Lot
    • Size: 3,049 Square Feet
    • Dimensions: 26 x 110 x 26 x 110
    Details
    • Parcel number: 1506240004042.044

    Construction

    Type & style
    • Home type: Townhouse
    • Property subtype: Townhouse
    Condition
    • New construction: No
    • Year built: 2006

    Utilities & green energy

    • Sewer: Public Sewer
    • Water: Public

    Community & HOA

    Community
    • Subdivision: Village Of Providence
    HOA
    • Has HOA: Yes
    • Amenities included: Clubhouse, Tennis Court(s), Pool, Common Grounds, Fitness Center
    • Services included: Club House, Tennis, Community Pool (OA), Maintenance Grounds, Common Grounds, Termite Contract, Cable TV, Fitness Center
    • HOA fee: $1,925 annually
    • HOA name: Beacon Management Services
    Location
    • Region: Huntsville

    Financial & listing details

    • Price per square foot: $270/sqft
    • Tax assessed value: $361,600
    • Annual tax amount: $4,076
    • Date on market: 7/13/2026

    Price history

    DateEventPrice
    8/21/2026Sold$525,000$270/sqft
    Source: ValleyMLS #21923558 Report a problem
    7/15/2026Contingent$525,000$270/sqft
    Source: ValleyMLS #21923558 Report a problem
    7/13/2026Listed for sale$525,000+94.4%$270/sqft
    Source: ValleyMLS #21923558 Report a problem
    9/18/2024Listing removed$2,800$1/sqft
    Source: ValleyMLS #1840187 Report a problem
    9/5/2024Listed for rent$2,800$1/sqft
    Source: ValleyMLS #1840187 Report a problem
    8/3/2024Listing removed$2,800$1/sqft
    Source: ValleyMLS #1840187 Report a problem
    8/1/2023Listed for rent$2,800$1/sqft
    Source: ValleyMLS #1840187 Report a problem
    1/19/2023Listing removed--
    Source: ValleyMLS Report a problem
    12/6/2022Listed for rent$2,800+40%$1/sqft
    Source: ValleyMLS Report a problem
    9/11/2019Listing removed$2,000$1/sqft
    Source: Averbuch Realty #1118453 Report a problem
    4/24/2019Listed for rent$2,000$1/sqft
    Source: Zillow Rental Manager Report a problem
    5/31/2012Sold$270,000-6.9%$139/sqft
    Source: ValleyMLS #764948 Report a problem
    4/25/2012Price change$289,900-3.3%$149/sqft
    Source: Capstone Realty #764948 Report a problem
    2/2/2012Listed for sale$299,900+465.8%$154/sqft
    Source: Capstone Realty #764948 Report a problem
    5/16/2006Sold$53,000$27/sqft
    Source: Public Record Report a problem

    Public tax history

    YearProperty taxesTax assessment
    2025$4,076 +7%$70,280 +7%
    2024$3,811 $65,700
    2023$3,811 +6.9%$65,700 +6.9%
    2022$3,565 +4.5%$61,460 +4.5%
    2021$3,412 +0.9%$58,820 +0.9%
    2020$3,383 +0.7%$58,320 +0.7%
    2019$3,358 $57,900 +8.8%
    2018$3,358 +8.8%$53,220
    2017$3,087 $53,220
    2016$3,087 $53,220
    2015$3,087 +2.4%$53,220 +2.4%
    2014$3,014 $51,960
    2013-- $51,960 -24.4%
    2012-- $68,700 -3.5%
    2011-- $71,160
    Find assessor info on the county website

    Neighborhood: 35806

    Nearby schools

    GreatSchools rating
    Schools provided by the listing agent
    • Elementary: Providence Elementary
    • Middle: Williams
    • High: Columbia High

    Source: ValleyMLS. This data may not be complete. We recommend contacting the local school district to confirm school assignments for this home.

    Get a cash offer in 3 minutes
    Find out how much your home could sell for in as little as 3 minutes with a no-obligation cash offer.
    Estimated market value
    $512,800
    Get a cash offer in 3 minutes
    Find out how much your home could sell for in as little as 3 minutes with a no-obligation cash offer.
    Estimated market value
    $512,800