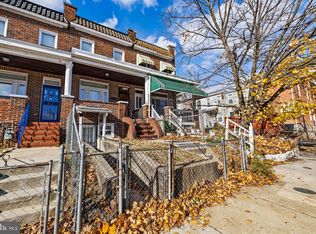
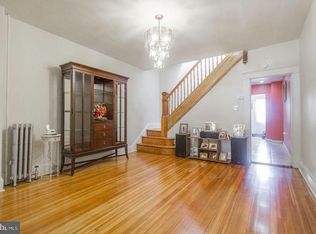
Southwest Baltimore over here in Saint Joseph’s, and we’re talking a covered front porch, end of group home on a tidy street near the intersection of Hilton Street, Baltimore Street & Frederick Avenue. Say what you want, but if this place has one thing going for it, it’s convenient. Even Amtrak is just a short walk down the street. And there's pride of ownership in these parts. A classic Baltimore home featuring a formal foyer, hardwood floors, and old world grand sized rooms that could tell quite a story I’m sure. Act two is you taking this place and bringing it back to its former glory and creating your own stories between these walls. For a row home this place actually has a ton of room and there’s even an old-school bar in the basement. Buyer to determine if ground rent exists, seller will not redeem.
Foreclosure
$79,500
2 Benkert Ave, Baltimore, MD 21229
3beds
1,313sqft
Townhouse
Built in 1927
1,306 Square Feet Lot
$-- Zestimate®
$61/sqft
$-- HOA
What's special
End of group homeFormal foyerHardwood floorsCovered front porch
- 206 days
- 77
- 3
Zillow last checked:
Listing updated:
Listed by:
Jack Leary 443-463-9088,
Cummings & Co. Realtors (410) 823-0033,
Co-Listing Agent: Rachel D Kohel 410-491-6111,
Cummings & Co. Realtors
Source: Bright MLS,MLS#: MDBA2204168
Facts & features
Interior
Bedrooms & bathrooms
- Bedrooms: 3
- Bathrooms: 1
- Full bathrooms: 1
Rooms
- Room types: Living Room, Dining Room, Bedroom 2, Kitchen, Family Room, Basement, Bedroom 1, Bathroom 1, Bathroom 3
Bedroom 1
- Level: Upper
Bedroom 2
- Level: Upper
Bathroom 1
- Level: Upper
Bathroom 3
- Level: Upper
Basement
- Level: Lower
Dining room
- Level: Main
Family room
- Level: Lower
Kitchen
- Level: Main
Living room
- Level: Main
Heating
- Radiator, Natural Gas, Oil
Cooling
- None, Electric
Appliances
- Included: Oven/Range - Gas, Cooktop, Water Heater, Gas Water Heater
Features
- Bar, Bathroom - Tub Shower, Dining Area, Flat, Open Floorplan, Floor Plan - Traditional, Formal/Separate Dining Room, Dry Wall, Plaster Walls
- Flooring: Ceramic Tile, Concrete, Hardwood, Wood
- Doors: Insulated, Six Panel
- Windows: Double Hung, Insulated Windows, Wood Frames, Vinyl Clad
- Basement: Connecting Stairway,Full,Heated,Improved,Interior Entry,Exterior Entry,Concrete,Rear Entrance,Space For Rooms,Unfinished,Windows,Workshop
- Has fireplace: No
Interior area
- Total structure area: 1,957
- Total interior livable area: 1,313 sqft
- Finished area above ground: 1,313
- Finished area below ground: 0
Property
Parking
- Parking features: Paved, Private, Public, Surface, Alley Access, On Street
- Has uncovered spaces: Yes
Accessibility
- Accessibility features: None
Features
- Levels: Three
- Stories: 3
- Patio & porch: Porch
- Exterior features: Awning(s), Lighting, Storage, Sidewalks, Street Lights
- Pool features: None
- Has view: Yes
- View description: City, Street
Lot
- Size: 1,306 Square Feet
- Features: Corner Lot, Front Yard, Level, Private, Rear Yard
Details
- Additional structures: Above Grade, Below Grade
- Parcel number: 0320192243B050
- Zoning: R-6
- Special conditions: Real Estate Owned
Construction
Type & style
- Home type: Townhouse
- Architectural style: Federal
- Property subtype: Townhouse
Materials
- Brick, Cast Iron Plumbing, Composition, Concrete, Copper Plumbing, Combination, Galvanized Plumbing, Masonite, Masonry, Mixed, Mixed Plumbing
- Foundation: Brick/Mortar, Permanent
- Roof: Unknown,Flat
Condition
- Average
- New construction: No
- Year built: 1927
Utilities & green energy
- Electric: Circuit Breakers
- Sewer: Public Sewer
- Water: Public
- Utilities for property: Above Ground
Community & HOA
Community
- Security: Main Entrance Lock
- Subdivision: Saint Josephs
HOA
- Has HOA: No
Location
- Region: Baltimore
- Municipality: Baltimore City
Financial & listing details
- Price per square foot: $61/sqft
- Tax assessed value: $105,100
- Annual tax amount: $2,316
- Date on market: 2/23/2026
- Listing agreement: Exclusive Right To Sell
- Listing terms: Cash,Conventional,FHA 203(k),Private Financing Available,Negotiable
- Ownership: Fee Simple
- Road surface type: Concrete, Black Top, Paved
Foreclosure details
Estimated market value
Not available
Estimated sales range
Not available
$1,758/mo
Price history
Price history is unavailable.
Public tax history
| Year | Property taxes | Tax assessment |
|---|---|---|
| 2025 | $2,316 +7.6% | $98,133 +7.6% |
| 2024 | $2,152 +8.3% | $91,167 +8.3% |
| 2023 | $1,987 +5.6% | $84,200 |
| 2022 | $1,882 +5.9% | $84,200 +11.9% |
| 2021 | $1,776 +6.3% | $75,267 +6.3% |
| 2020 | $1,671 | $70,800 |
| 2019 | $1,671 | $70,800 |
| 2018 | $1,671 -11.4% | $70,800 -11.4% |
| 2017 | $1,886 +25.4% | $79,900 |
| 2016 | $1,503 | $79,900 |
| 2015 | $1,503 | $79,900 -5.9% |
| 2014 | $1,503 | $84,900 |
| 2013 | -- | $84,900 |
| 2012 | -- | $84,900 -22.7% |
| 2011 | -- | $109,900 +16.8% |
| 2010 | -- | $94,092 +20.3% |
| 2009 | -- | $78,226 +25.4% |
| 2008 | -- | $62,360 +2.7% |
| 2007 | -- | $60,750 +2.7% |
| 2006 | -- | $59,140 +2.8% |
| 2005 | -- | $57,530 +8.6% |
| 2004 | -- | $52,990 +9.4% |
| 2003 | -- | $48,450 +10.3% |
| 2002 | -- | $43,910 +2.6% |
| 2001 | -- | $42,796 |
Find assessor info on the county website
Monthly payment
Climate risks
Neighborhood: Saint Josephs
Nearby schools
Schools provided by the listing agent
- District: Baltimore City Public Schools
Source: Bright MLS. This data may not be complete. We recommend contacting the local school district to confirm school assignments for this home.
Similar homes
- $75,0003 bd2 ba1.3k sqft3434 Edmondson Ave, Baltimore, MD 21229For Sale

 MLS ID #MDBA2216976, Bob Simon, Long & Foster Real Estate, Inc.. Bright MLS
 - $79,9002 bd1 ba1.1k sqft45 S Morley St, Baltimore, MD 21229For Sale
 MLS ID #MDBA2216884, Bob Simon, Long & Foster Real Estate, Inc.. Bright MLS
 - $89,0003 bd1 ba1.2k sqft2515 Oswego Ave, Baltimore, MD 21215For Sale
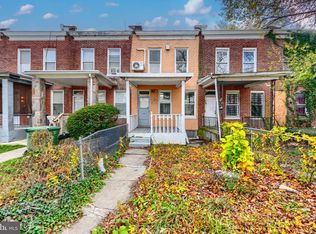 MLS ID #MDBA2231274, Joshua kline, Everything Real Estate, LLC. Bright MLS
 - $79,9005 bd2 ba1.2k sqft33 S Calverton Rd, Baltimore, MD 21223For Sale
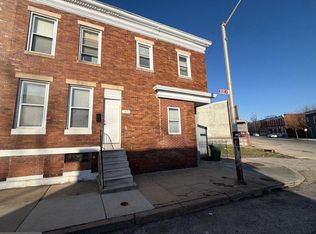 MLS ID #MDBA2209326, Mr. Sam Odagbodo, Bennett Realty Solutions. Bright MLS
 - $110,0003 bd1 ba1.2k sqft211 S Hilton St, Baltimore, MD 21229For SaleMLS ID #MDBA2225798, Kevin Anselmi, Cornerstone Real Estate. Bright MLS
- $79,9003 bd1 ba1.2k sqft3016 Poplar Ter, Baltimore, MD 21216For SaleMLS ID #MDBA2227308, Loni Alezra, Lazar Real Estate. Bright MLS
- $98,5003 bd2 ba1.2k sqft3608 Harlem Ave, Baltimore, MD 21229For SaleMLS ID #MDBA2224592, Dru Yokum, Coldwell Banker Realty. Bright MLS
- $99,9002 bd2 ba972 sqft48 N Ellamont St, Baltimore, MD 21229For SaleMLS ID #MDBA2223414, Angelo Cooper, Keller Williams Legacy. Bright MLS
- $75,0003 bd1 ba1.6k sqft1919 Oak Hill Ave, Baltimore, MD 21218For SaleMLS ID #MDBA2230074, Cleopatra Dimakakos, EXP Realty, LLC. Bright MLS
- $100,0003 bd1 ba1.2k sqft769 Linnard St, Baltimore, MD 21229For SaleMLS ID #MDBA2229890, Anisha Berkley, Cummings & Co. Realtors. Bright MLS
- $90,0004 bd2 ba1.5k sqft806 Braeside Rd, Baltimore, MD 21229AuctionMLS ID #MDBC2174948, Hermela Balcha, DMV Realty, INC.. Bright MLS
- $40,0003 bd2 ba1.1k sqft3336 Frederick Ave, Baltimore, MD 21229AuctionMLS ID #MDBA2224660, Adam Shpritz, Ashland Auction Group LLC. Bright MLS
- $85,0003 bd2 ba1.8k sqft2106 N Smallwood St, Baltimore, MD 21216For SaleMLS ID #MDBA2224952, Mike Frank, EXP Realty, LLC. Bright MLS
- $99,0003 bd2 ba1.2k sqft3449 Old Frederick Rd, Baltimore, MD 21229For SaleMLS ID #MDBA2221132, Aaron Lamere, Century 21 Redwood Realty. Bright MLS
- $77,0003 bd1 ba1k sqft3728 Beehler Ave, Baltimore, MD 21215For SaleMLS ID #MDBA2204770, Tiara Bailey, Weichert, Realtors - Integrity Home Team. Bright MLS
- $70,0003 bd1 ba1k sqft1118 Myrtle Ave, Baltimore, MD 21201AuctionMLS ID #MDBA2228922, Adam Shpritz, Ashland Auction Group LLC. Bright MLS
- $75,0003 bd2 ba1.3k sqft513 S Lehigh St, Baltimore, MD 21224AuctionMLS ID #MDBA2229942, Adam Shpritz, Ashland Auction Group LLC. Bright MLS
- $99,9903 bd2 ba1k sqft68 N Culver St, Baltimore, MD 21229For SaleMLS ID #MDBA2221894, William Dickman, Northrop Realty. Bright MLS
