Experience the pinnacle of luxury living in the prestigious 55+ Billingsgate community with The Ashton Model, blending sophistication and elegance. Largest floor plan in the development. This meticulously renovated Townhome offers a lifestyle of unparalleled comfort and style. Kitchen is a culinary dream boasting, cherry cabinetry, granite counters, and tile backsplash. High-end appliances include a Wolf 6-burner range, wall oven, hood, and new LG refrigerator. Three pantry closets, wine chiller, and butler's pantry provide ample storage, while the breakfast area unfolds serene views of the private courtyard and gardens. Living room is an architectural marvel with gas fireplace, custom mantle, soaring coffered ceilings, and 2 story windows. Formal dining room and office, adorned with glass French doors and beautiful cherry built-ins, flank the elegant front entry. Retreat to the main level primary suite with vaulted ceiling, new carpet, plantation shutters, dual walk-in closets and vanities. Convenience of laundry on the main level and 2-car attached garage, with epoxy floor and additional storage, epitomizes the ease of one-floor living. Upper level presents 2 bedrooms, full bath, and loft. The finished daylit lower level dazzles with a temperature-controlled European inspired wine cellar with custom arched wood door. Great flexible space in the finished lower level for in-home gym or theater. Private patio trimmed with perennials opens to lush lawn and mature trees. Located near historic Simsbury town center, this neighborhood is close proximity to golf, fine dining, local farms and wineries, walking trails, medical centers, sport clubs, shopping, and coffee houses. Embrace a life of luxury and convenience at Billingsgate, where every day feels like a retreat from the ordinary. Control4 Home automation panel for speakers, cooling and security system. Gym Elliptical and Rowing Machine in Lower Level included if preferred. Please submit highest and best offer by Sunday 10/20 at 3pm.
Sold for $700,000
$700,000
2 Billingsgate Drive, Simsbury, CT 06070
3beds
4,092sqft
Condominium, Townhouse
Built in 2003
-- sqft lot
$778,400 Zestimate®
$171/sqft
$4,806 Estimated rent
Home value
$778,400
$724,000 - $833,000
$4,806/mo
Zestimate® history
Owner options
List your home for rent
$4,806/mo
Rent Zestimate®
Find your next renter with Zillow Rental Manager. Plus, with online applications, you can quickly screen prospective tenants – for free.
$4,806/mo
Rent Zestimate®
Refinance and save
$6,099/mo
Est. payment
Refinancing to a lower rate could help reduce your monthly payments and save thousands over the life of the loan.
$6,099/mo
Est. payment
Explore your selling options
Work with a Zillow partner agent
Leverage their expertise and Zillow's premium Showcase listings to get your home seen by more buyers.
Get startedList with your own agent
Get your home in front of millions of buyers by listing it on Zillow.
Learn how to do itSell it yourself
Take full control of how buyers see your home on Zillow by listing For Sale by Owner (FSBO).
List your homeWhat's special
Gas fireplaceMature treesSoaring coffered ceilingsEuropean inspired wine cellarPlantation shuttersCherry built-insFinished lower level
Zillow last checked:
Listing updated:
Listed by:
Diane Barry Team,
Diane C. Barry 860-614-1569,
William Pitt Sotheby's Int'l 860-777-1800,
Co-Listing Agent: Caitlyn Cleary 860-798-1589,
William Pitt Sotheby's Int'l
Bought with:
Pamela A. Broderick, RES.0779141
Coldwell Banker Realty
Source: Smart MLS,MLS#: 24050764
Facts & features
Interior
Bedrooms & bathrooms
- Bedrooms: 3
- Bathrooms: 4
- Full bathrooms: 3
- 1/2 bathrooms: 1
Rooms
- Room types: Wine Cellar
Primary bedroom
- Features: Remodeled, High Ceilings, Full Bath, Walk-In Closet(s), Wall/Wall Carpet
- Level: Main
- Area: 272 Square Feet
- Dimensions: 16 x 17
Bedroom
- Features: Walk-In Closet(s), Wall/Wall Carpet
- Level: Upper
- Area: 204 Square Feet
- Dimensions: 12 x 17
Bedroom
- Features: Full Bath, Walk-In Closet(s), Wall/Wall Carpet
- Level: Upper
- Area: 156 Square Feet
- Dimensions: 12 x 13
Bathroom
- Features: High Ceilings, Granite Counters, Hydro-Tub, Stall Shower, Marble Floor
- Level: Main
- Area: 160 Square Feet
- Dimensions: 10 x 16
Bathroom
- Features: Hardwood Floor
- Level: Main
- Area: 35 Square Feet
- Dimensions: 5 x 7
Bathroom
- Features: Granite Counters, Tub w/Shower, Marble Floor
- Level: Upper
- Area: 136 Square Feet
- Dimensions: 8 x 17
Bathroom
- Features: Granite Counters, Stall Shower, Marble Floor
- Level: Lower
- Area: 63 Square Feet
- Dimensions: 7 x 9
Dining room
- Features: High Ceilings, Hardwood Floor
- Level: Main
- Area: 208 Square Feet
- Dimensions: 13 x 16
Kitchen
- Features: Remodeled, Granite Counters, Dining Area, Kitchen Island, Pantry, Hardwood Floor
- Level: Main
- Area: 352 Square Feet
- Dimensions: 16 x 22
Living room
- Features: 2 Story Window(s), Cathedral Ceiling(s), Gas Log Fireplace, Hardwood Floor
- Level: Main
- Area: 306 Square Feet
- Dimensions: 17 x 18
Office
- Features: Built-in Features, French Doors, Hardwood Floor
- Level: Main
- Area: 156 Square Feet
- Dimensions: 12 x 13
Rec play room
- Features: Entertainment Center, Wall/Wall Carpet
- Level: Lower
- Area: 784 Square Feet
- Dimensions: 28 x 28
Heating
- Forced Air, Natural Gas
Cooling
- Central Air
Appliances
- Included: Gas Range, Oven, Microwave, Range Hood, Refrigerator, Ice Maker, Dishwasher, Disposal, Washer, Dryer, Wine Cooler, Gas Water Heater
- Laundry: Main Level, Mud Room
Features
- Sound System, Wired for Data, Open Floorplan, Smart Thermostat
- Doors: Storm Door(s)
- Windows: Thermopane Windows
- Basement: Full,Heated,Cooled,Partially Finished,Liveable Space
- Attic: Access Via Hatch
- Number of fireplaces: 1
- Common walls with other units/homes: End Unit
Interior area
- Total structure area: 4,092
- Total interior livable area: 4,092 sqft
- Finished area above ground: 2,867
- Finished area below ground: 1,225
Property
Parking
- Total spaces: 2
- Parking features: Attached, Garage Door Opener
- Attached garage spaces: 2
Accessibility
- Accessibility features: Bath Grab Bars
Features
- Stories: 3
- Patio & porch: Porch, Patio
- Exterior features: Rain Gutters, Garden, Lighting, Underground Sprinkler
Lot
- Features: Level, Cul-De-Sac
Details
- Parcel number: 2517817
- Zoning: CZ
- Other equipment: Generator
Construction
Type & style
- Home type: Condo
- Architectural style: Townhouse
- Property subtype: Condominium, Townhouse
- Attached to another structure: Yes
Materials
- Clapboard
Condition
- New construction: No
- Year built: 2003
Details
- Builder model: The Ashton
Utilities & green energy
- Sewer: Public Sewer
- Water: Public
- Utilities for property: Underground Utilities
Green energy
- Energy efficient items: Thermostat, Ridge Vents, Doors, Windows
Community & HOA
Community
- Features: Adult Community 55, Near Public Transport, Golf, Health Club, Library, Medical Facilities, Public Rec Facilities, Shopping/Mall, Stables/Riding
- Security: Security System
- Senior community: Yes
HOA
- Has HOA: Yes
- Amenities included: Management
- Services included: Maintenance Grounds, Trash, Snow Removal, Road Maintenance, Insurance
- HOA fee: $733 monthly
Location
- Region: Simsbury
Financial & listing details
- Price per square foot: $171/sqft
- Tax assessed value: $391,230
- Annual tax amount: $13,032
- Date on market: 10/15/2024
Price history
| Date | Event | Price |
|---|---|---|
| 11/7/2024 | Sold | $700,000+16.7%$171/sqft |
Source:  Smart MLS #24050764 Report a problem Smart MLS #24050764 Report a problem | ||
| 10/15/2024 | Listed for sale | $600,000+20%$147/sqft |
Source: Smart MLS #24050764 Report a problem | ||
| 6/8/2020 | Sold | $500,000-16.7%$122/sqft |
Source: Public Record Report a problem | ||
| 7/12/2006 | Sold | $599,900+499.9%$147/sqft |
Source: Public Record Report a problem | ||
| 4/28/2005 | Sold | $100,000$24/sqft |
Source: Public Record Report a problem | ||
Public tax history
| Year | Property taxes | Tax assessment |
|---|---|---|
| 2025 | $13,520 +3.7% | $395,780 +1.2% |
| 2024 | $13,032 +4.7% | $391,230 |
| 2023 | $12,449 -3.4% | $391,230 +17.3% |
| 2022 | $12,882 +3% | $333,460 +3% |
| 2021 | $12,510 +4.2% | $323,830 |
| 2020 | $12,011 +10.5% | $323,830 +11.2% |
| 2019 | $10,868 -0.7% | $291,220 |
| 2018 | $10,947 +6.4% | $291,220 +9.7% |
| 2017 | $10,293 +4.4% | $265,560 |
| 2016 | $9,858 | $265,560 |
Find assessor info on the county website
Neighborhood: Weatogue
Nearby homes
- $---- bd-- ba-- sqft2 Billingsgate Dr #1, Simsbury, CT 06070Off Market
- $667,7002 bd3 ba2.7k sqft4 Billingsgate Dr, Simsbury, CT 06070Off Market
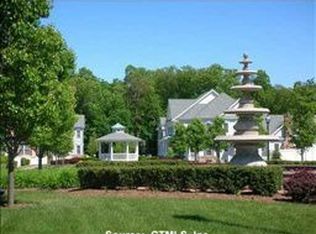
- $680,8002 bd3 ba2.8k sqft4 Billingsgate Dr, Simsbury, CT 06070Off Market
- $775,0002 bd2 ba2.8k sqft6 Billingsgate Dr, Simsbury, CT 06070Sold
- $700,0002 bd3 ba2.4k sqft8 Billingsgate Dr, Simsbury, CT 06070Pending
- $670,8002 bd2 ba2.4k sqft1 Billingsgate Dr, Simsbury, CT 06070Off Market
- $540,3003 bd3 ba2k sqft125 Stratton Brook Rd, Simsbury, CT 06070Off Market
- $735,2002 bd2 ba2.8k sqft3 Billingsgate Dr, Simsbury, CT 06070Off Market
Nearby schools
GreatSchools rating
- 9/10Central SchoolGrades: K-6Distance: 2.2 mi
- 9/10Henry James Memorial SchoolGrades: 7-8Distance: 2.1 mi
- 10/10Simsbury High SchoolGrades: 9-12Distance: 1.2 mi
Schools provided by the listing agent
- High: Simsbury
Source: Smart MLS. This data may not be complete. We recommend contacting the local school district to confirm school assignments for this home.
Sell for more on Zillow
Get a Zillow Showcase℠ listing at no additional cost and you could sell for .
$778,400
2% more
+$15,568
With Zillow Showcase(estimated)
$793,968
Sell for more on Zillow
Get a Zillow Showcase℠ listing at no additional cost and you could sell for .
$778,400
2% more
+$15,568
With Zillow Showcase(estimated)
$793,968
- Connecticut
- Hartford County
- Simsbury
- 06070
- Weatogue
- 2 Billingsgate Drive
